11–25 Cove Way · 99-Year Leasehold · District 4· Completed seafront towers at Sentosa Cove
Cape Royale logo
Video of the development
Cove Way · Sentosa Cove · Open for sale

Cape Royale (Updated 2026)

Completed seafront towers on the edge of Sentosa Cove: three- and four-bedroom homes and duplex penthouses in 15, 17, 19 and 25 Cove Way, open for sale, with the open sea on one side and the marina and the fairways on the other.

Latest update

What’s New at Cape Royale

Balance units and transaction records for Cape Royale update here from the sales data. Last updated .

Open for sale. Cape Royale is completed, and homes in 15, 17, 19 and 25 Cove Way are open for sale. Viewings are arranged by appointment through the Sales Concierge, who also sends the homes still open for selection.

Book a Viewing Appointment

Balance Units Chart · Recent Transactions

Ask the Sales Concierge for

Sentosa Cove · District 4

Eight towers, one shoreline.

302 homes on a seafront site of 21,523 square metres, between ONE°15 Marina and the Singapore Strait.

Cape Royale Milestones

  • NowHomes in 15, 17, 19 and 25 Cove Way are open for sale; viewings by appointment through the Sales Concierge, who sends the latest price list, the homes still open for selection and the full project details.
  • Jul 2022The developer releases selected Cape Royale apartments for sale.
  • 2013Cape Royale obtains its Temporary Occupation Permit.
  • 7 Apr 2008The 99-year lease of the site at Cove Way begins.
CompletedTOP 2013
Open for sale15, 17, 19 and 25 Cove Way

Sources: the developer’s factsheet (16 July 2022) and Ho Bee Land’s Annual Report 2022.

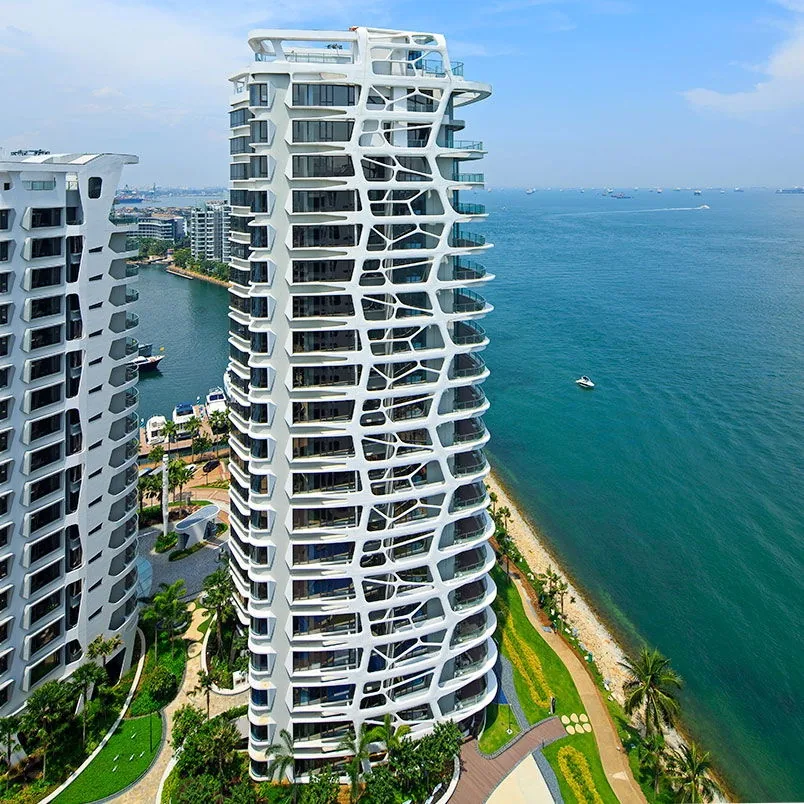
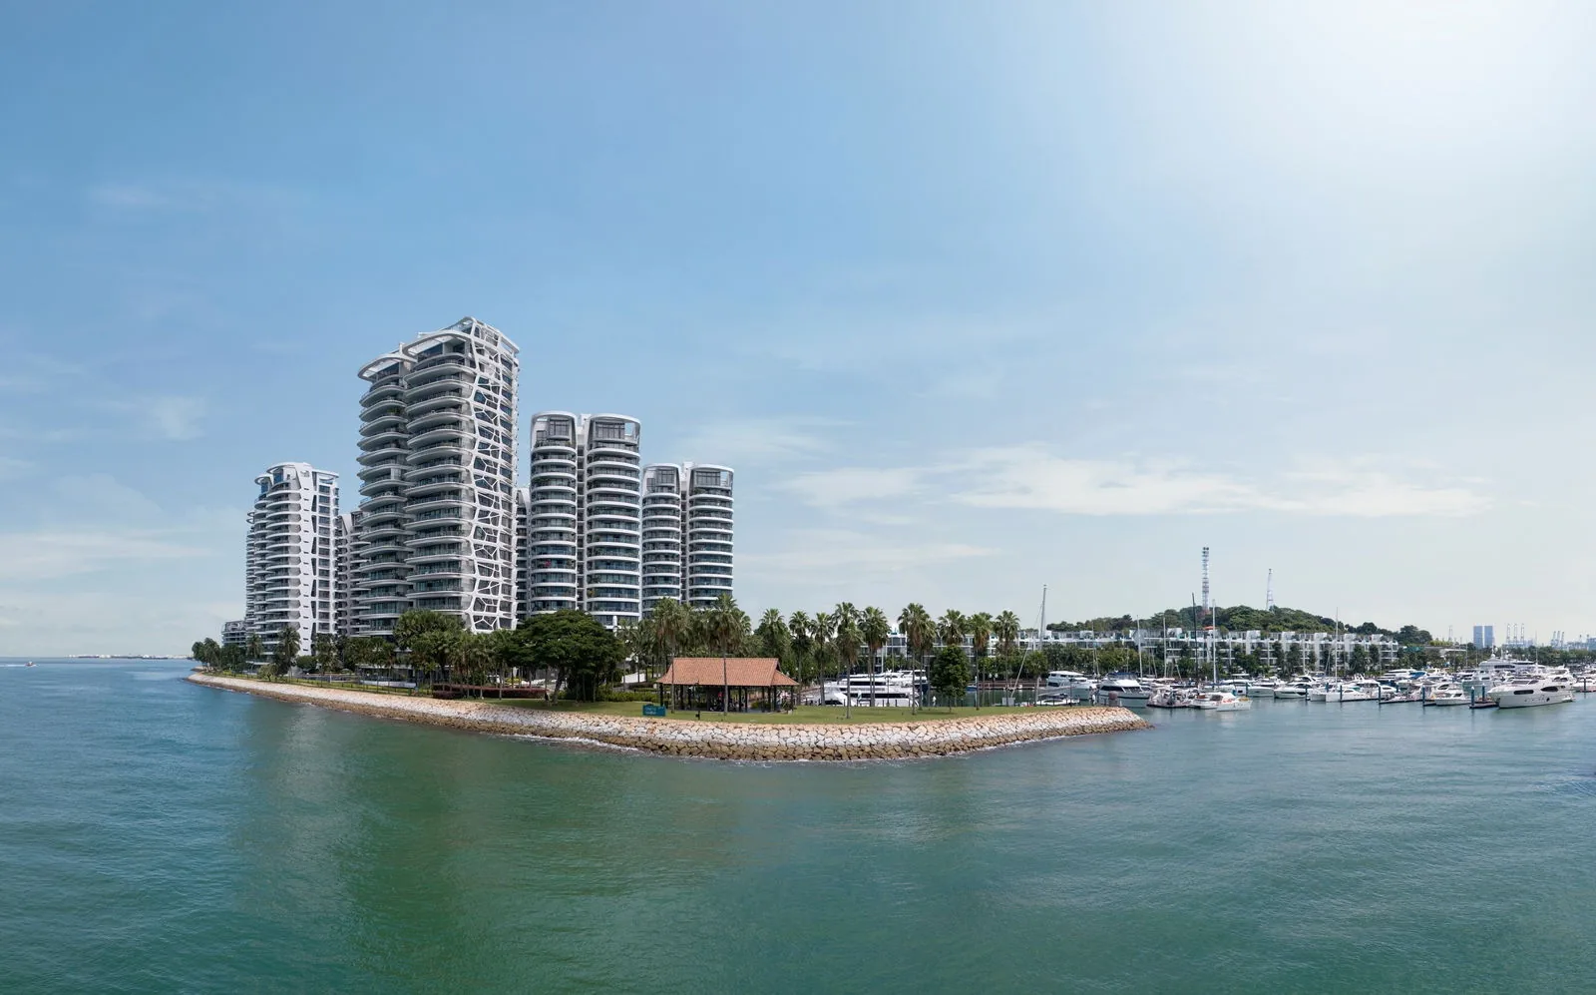
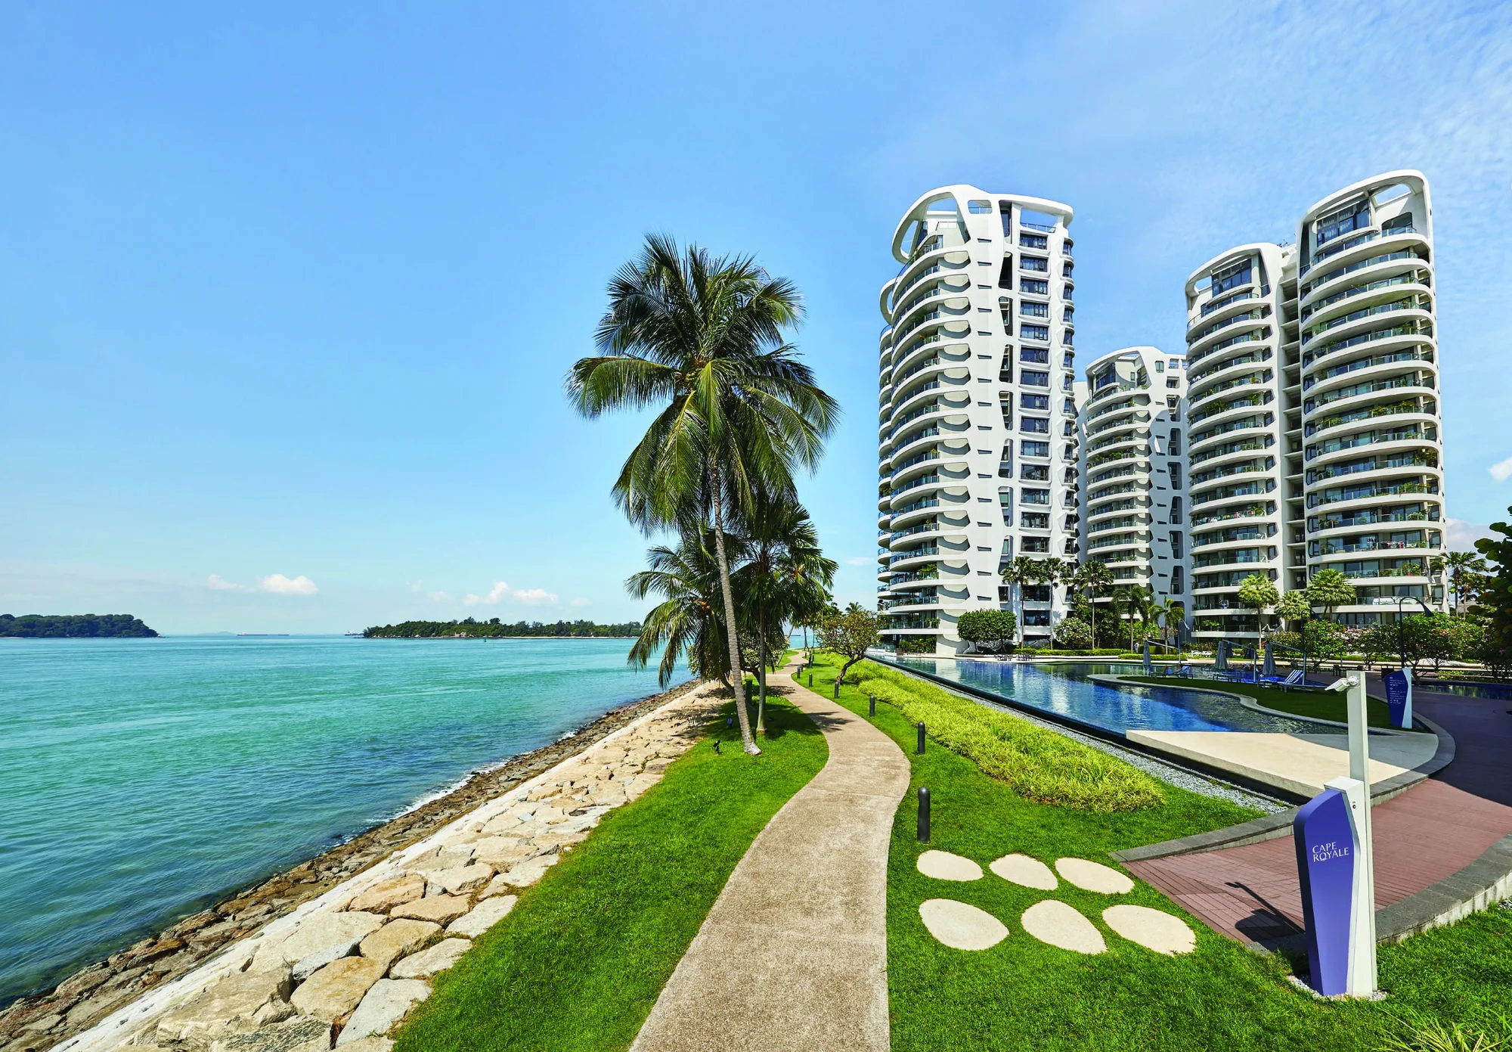
Cape Royale, photograph: the curving white towers rising behind the seafront path, the lawns and the edge of the infinity pool, with palms and the sea on the left
The towers above the seafront promenade. Photograph of the development.
Sentosa Cove · District 4 · 99-year leasehold

Cape Royale at a Glance

Cape Royale is a completed residential development of 302 homes in eight towers at 11 to 25 Cove Way, on the seaward edge of Sentosa Cove. It was developed by Pinnacle (Sentosa) Pte Ltd, a joint development of Ho Bee Land and IOI Properties, designed by Architects 61, and completed with its Temporary Occupation Permit in 2013. Its Chinese name is 御丰轩.

The towers stand in a staggered line between the breakwater and Cove Way, so that the homes look one way over the Singapore Strait to the Southern Islands and the other way across ONE°15 Marina, the waterfront houses of the cove and the fairways of Sentosa Golf Club. The developer’s brochure calls Cape Royale one of the tallest condominiums in Sentosa Cove. Buyers search for it as Cape Royale Sentosa Cove, the Cape Royale condo or Cape Royale Singapore, and every variant leads here.

Four towers hold the homes open for sale: 15, 17, 19 and 25 Cove Way, with three-bedroom homes, four-bedroom homes and duplex penthouses from 1,679 to 4,672 sq ft. Each home opens from a private lift lobby, and every apartment has its own golf locker in the lobby, according to the developer’s factsheet. The project details page has every particular.

15 · 17 · 19 · 25 Cove Way

Four towers open for sale.

168 homes across ten stacks, from the three-bedroom Type A3 to the four-bedroom penthouses at the top of 25 Cove Way.

DeveloperPinnacle (Sentosa) Pte Ltd
Site area21,523 sq m
Home types3 and 4 bedrooms and duplex penthouses
Remaining leaseAbout 80 years (to April 2107)
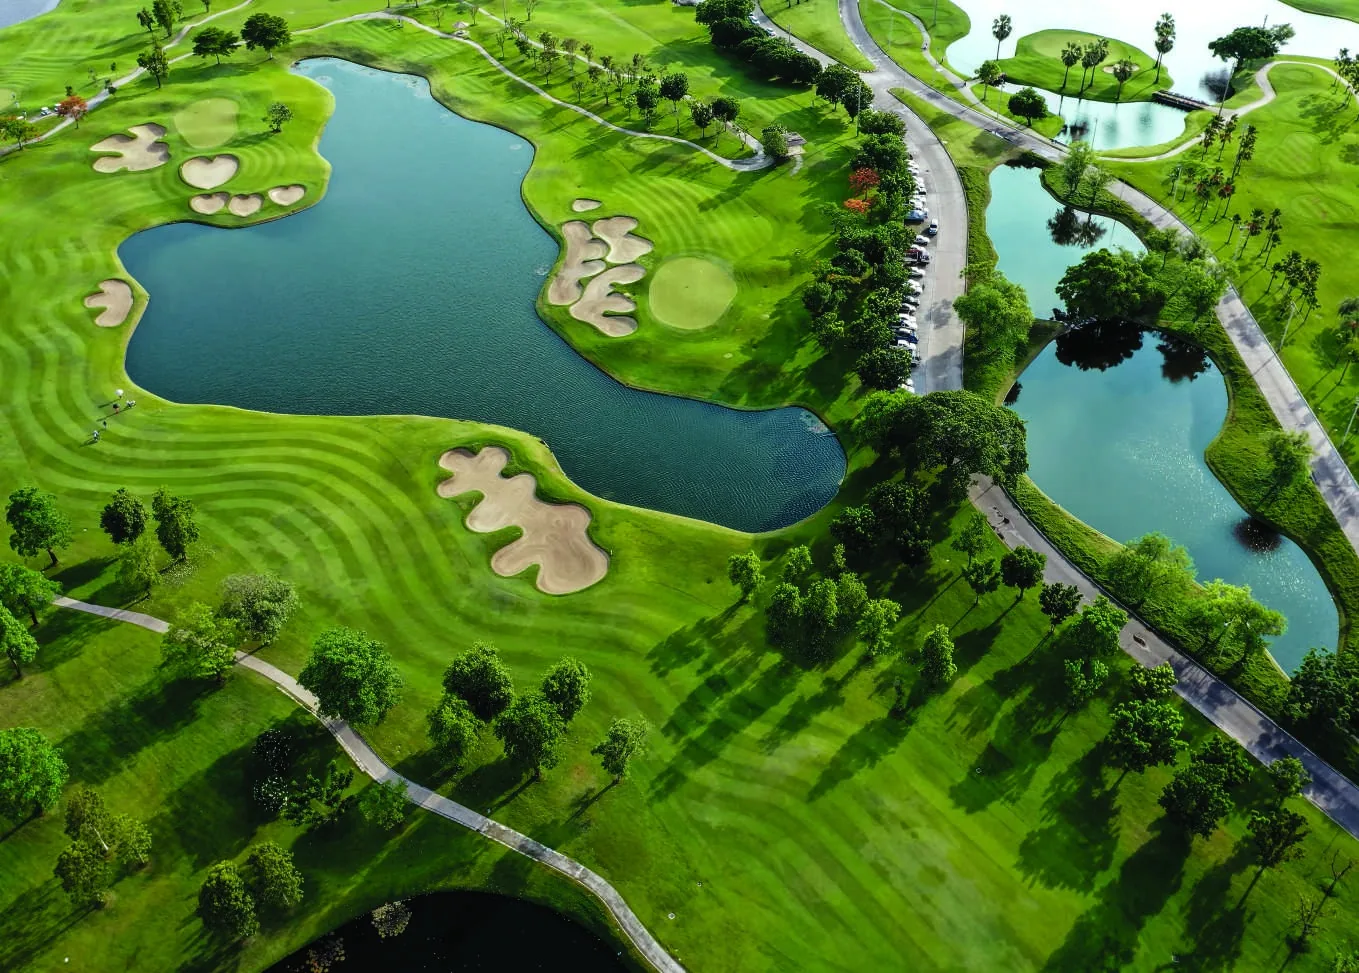
Illustrative photograph, not the development: an aerial view of golf fairways, bunkers and a lake at Sentosa Golf Club
Sentosa Golf Club, on the landward side of the cove. Photograph for illustration only; it does not show the development.
Tenure
99 years from 2008
Homes
302
Towers
8, of 16 to 19 storeys
Completed
TOP 2013
Location · Developer · Viewings

Explore Cape Royale

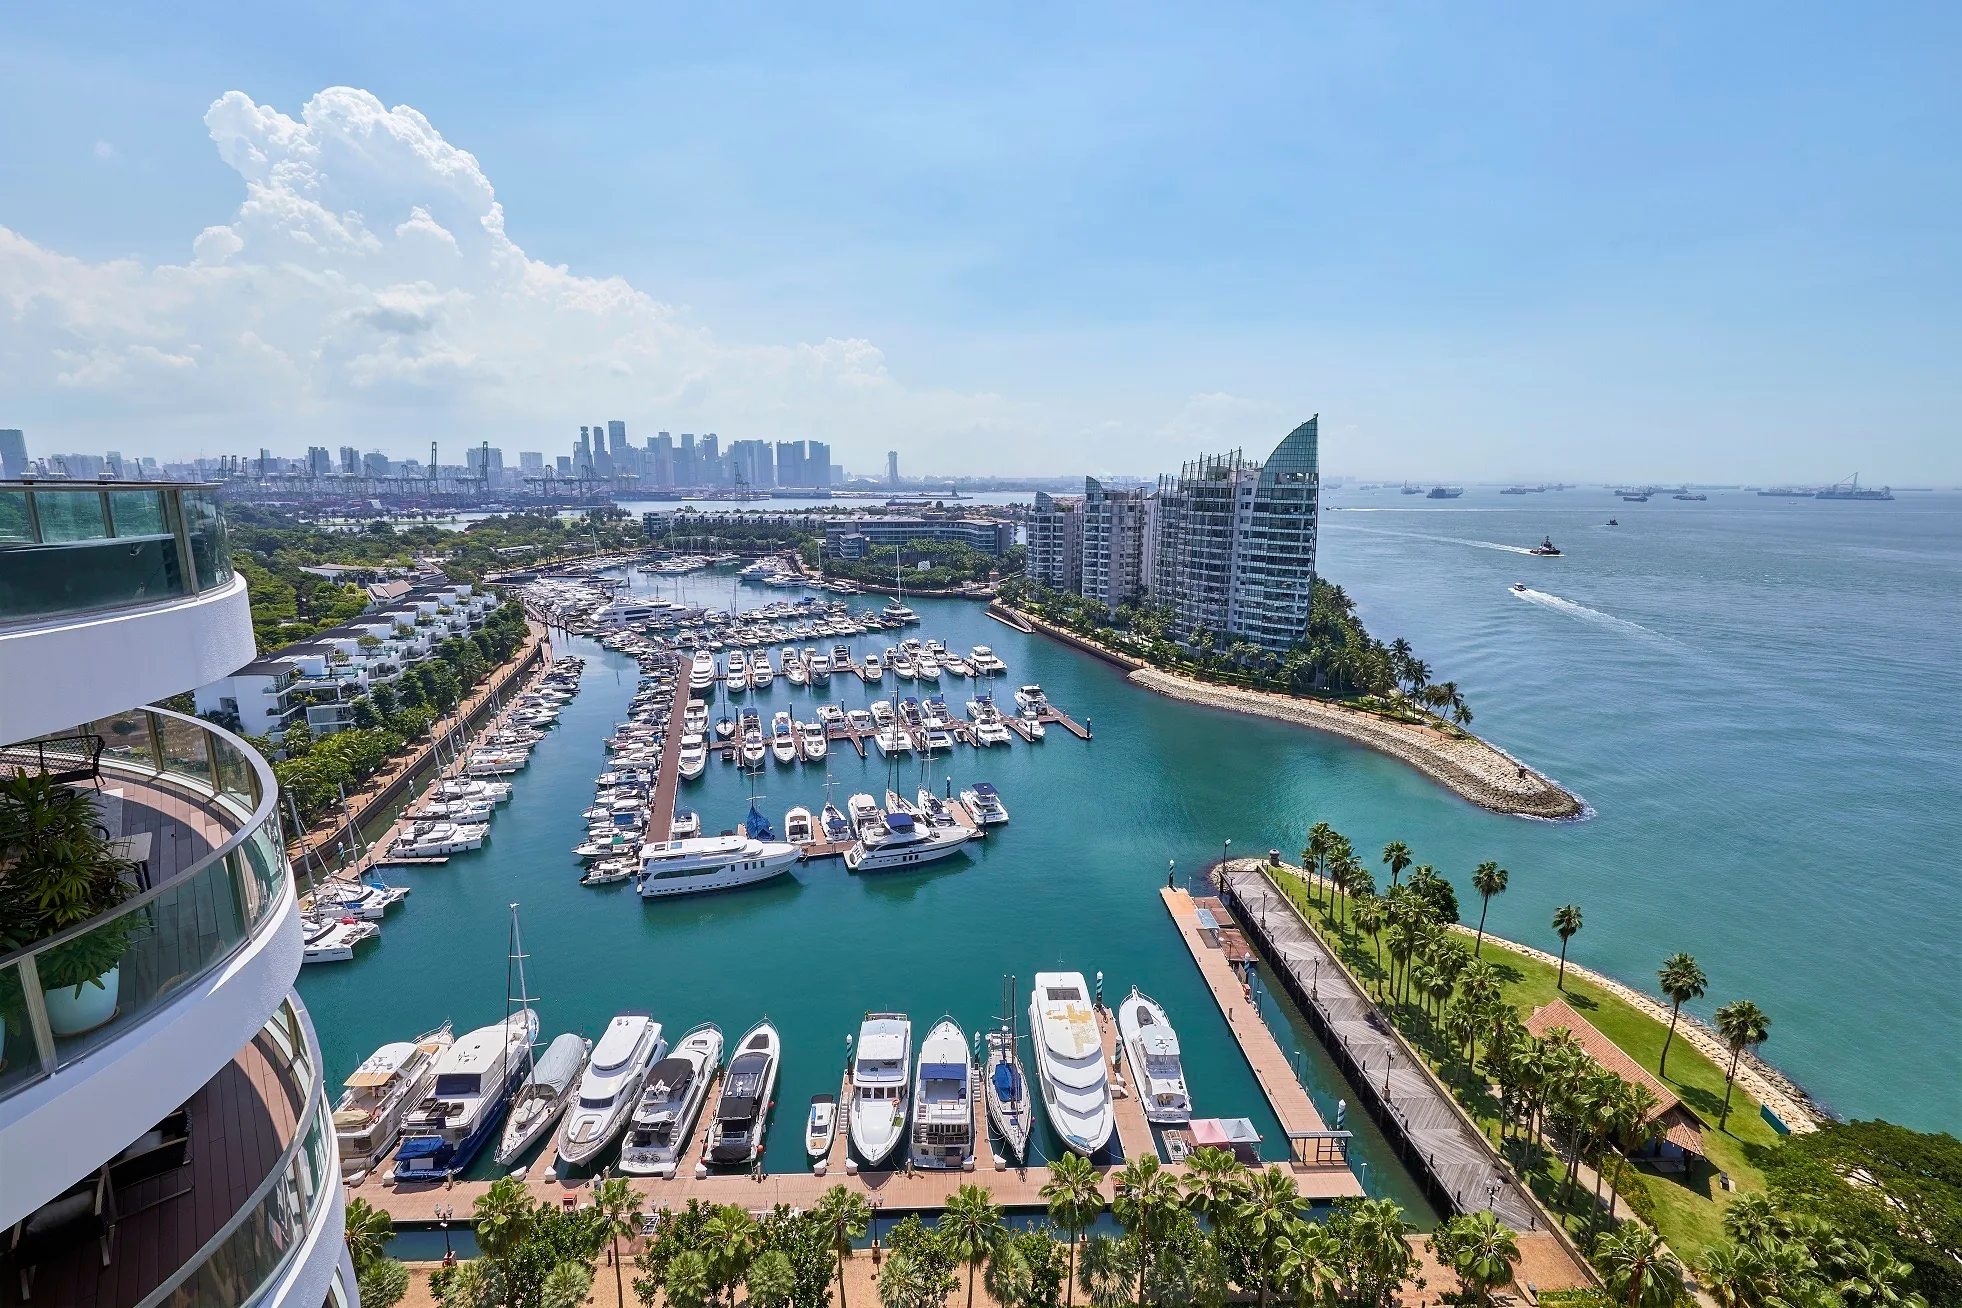
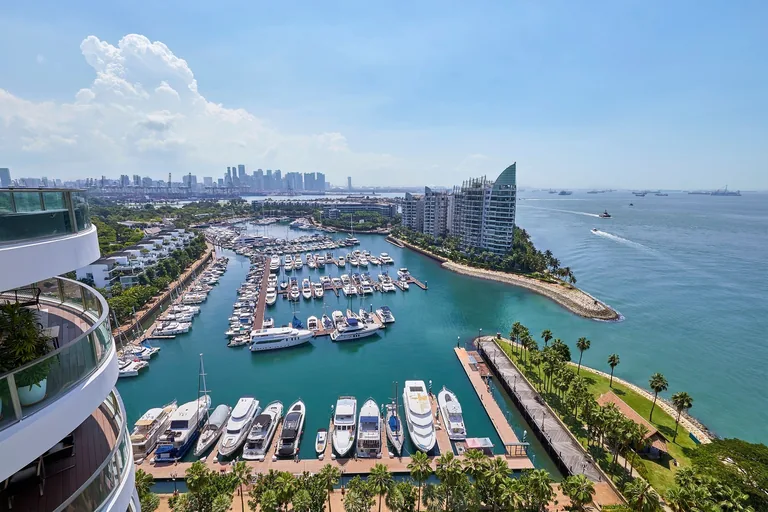
Cape Royale, photograph: the yachts and pontoons of ONE°15 Marina seen from a tower, with the breakwater, the sea and the city skyline beyondPhotograph01Sentosa Cove

Cape Royale Location

Cape Royale occupies the last stretch of land before the open sea at Sentosa Cove, along Cove Way in District 4.

ONE°15 Marina lies on its landward side, about 500 metres from the site in a straight line on OneMap; the developer’s brochure puts it a seven-minute walk away.

Quayside Isle, with its waterfront restaurants, is about 600 metres away, and the brochure describes a resident buggy that runs to both.

Sentosa Golf Club and Tanjong Beach are each about 1.2 kilometres away, a short drive along the island’s roads.

HarbourFront MRT station and VivoCity are about 3.2 to 3.3 kilometres away, reached over the Sentosa Gateway; Google Maps gives about 4.8 kilometres by road to the station.

Ho Bee Land’s project page puts Orchard Road and the Central Business District about ten minutes away by car.

The Cape Royale location page has the map and every distance.

Read More →
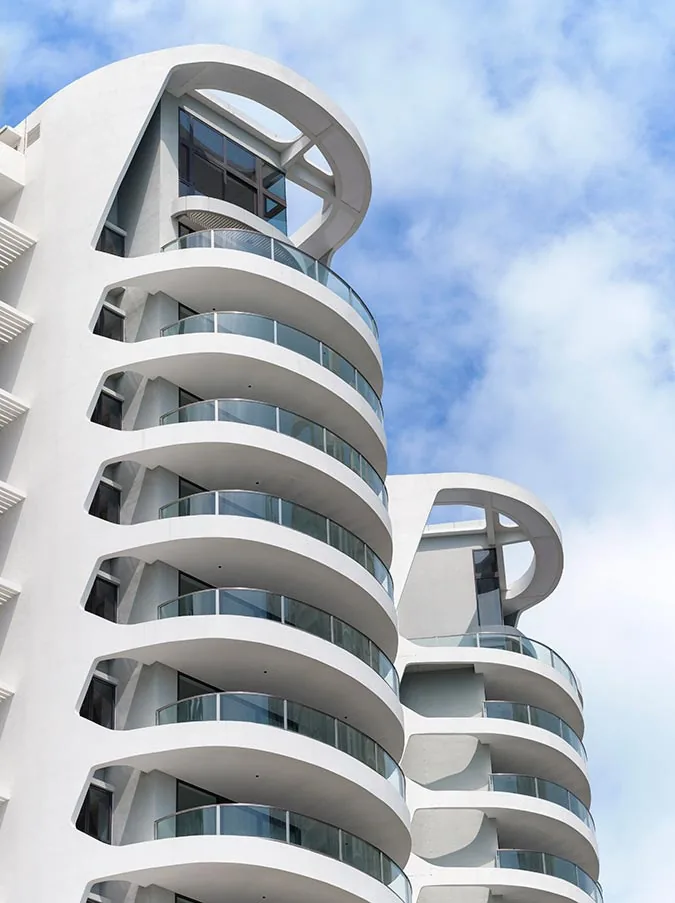
Cape Royale, photograph: the rounded crown and stacked curved balconies of a tower, with a second tower behindPhotograph02Ho Bee Land & IOI

Cape Royale Developer

Cape Royale was developed by Pinnacle (Sentosa) Pte Ltd, a joint development of two listed groups.

Ho Bee Land Limited, listed on the Singapore Exchange since 1999, reports a 35% effective interest in Pinnacle (Sentosa) in its 2022 annual report.

IOI Properties Group, a listed Malaysian developer with projects in Malaysia, Singapore and China, is the other partner, according to the developer’s brochure.

Ho Bee Land’s Sentosa Cove homes also include Seascape and Turquoise.

Architects 61 designed the eight towers as a cluster of organic forms with soft edges, drawn from bubble corals.

The development obtained its Temporary Occupation Permit in 2013, and the developer released selected apartments for sale in July 2022.

The Cape Royale developer page sets out both partners and the design team.

Read More →
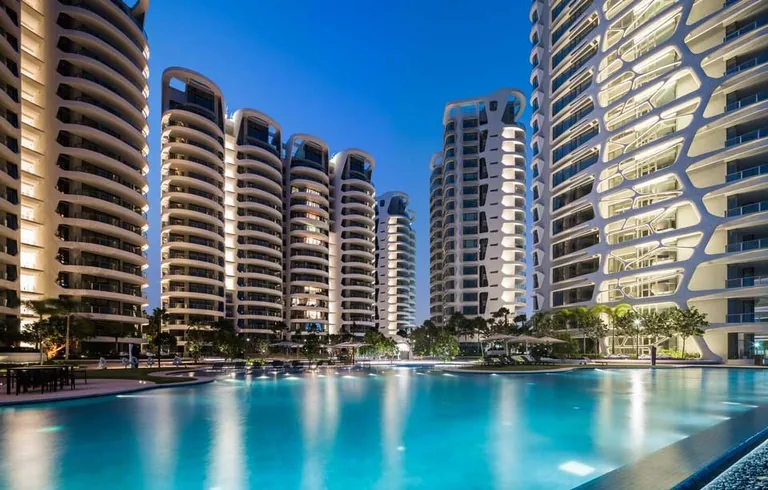
Cape Royale, photograph: the lit towers reflected in the swimming pool at dusk under a deep blue skyPhotograph03By appointment

Cape Royale Viewing Appointment

Showflat viewings are arranged by appointment through the Sales Concierge.

Cape Royale is completed, so a viewing shows a finished home: the rooms, the curved balcony and the view from the height of the tower.

The Sales Concierge brings the balance units chart, the floor plans and the unit distribution chart of the four towers open for sale at Cape Royale.

Say which outlook matters most: the open sea, the marina or the golf course, because the stack decides the view.

The stamp duty for your profile and a loan estimate can be prepared before the visit on request.

Viewings carry no cost and no obligation.

The Cape Royale viewing page takes bookings online.

Read More →
Cove Way · District 4

Cape Royale Location Map

Address

Cape Royale, 11, 13, 15, 17, 19, 21, 23 and 25 Cove Way, Singapore 098202 to 098209, on the seaward edge of Sentosa Cove beside ONE°15 Marina, District 4.

Nearest rail link

HarbourFront MRT station (NE1 / CC29), North East and Circle Lines: about 3.3 kilometres from the site in a straight line on OneMap and about 4.8 kilometres by road over Allanbrooke Road and the Sentosa Gateway, about 12 minutes’ drive by Google Maps. No MRT station lies within walking distance of Sentosa Cove, so no walking time is given.

Key distances

ONE°15 Marina clubabout 500 m
Quayside Isleabout 600 m
Sentosa Golf Clubabout 1.2 km
VivoCityabout 3.2 km

Straight-line distances on OneMap (SLA) from the site; road distance by Google Maps, 27 October 2026.

Sea · marina · fairways

The 180-Degree View from Cape Royale

The developer’s brochure describes Cape Royale as one of the tallest condominiums in Sentosa Cove, and the height is the point of the design. Most of the cove is low: waterfront houses on their canals and condominiums of a few storeys. The towers of Cape Royale rise 16 to 19 storeys at the outer edge of that landscape, and their staggered positions on the site are arranged so that homes look past one another rather than into one another.

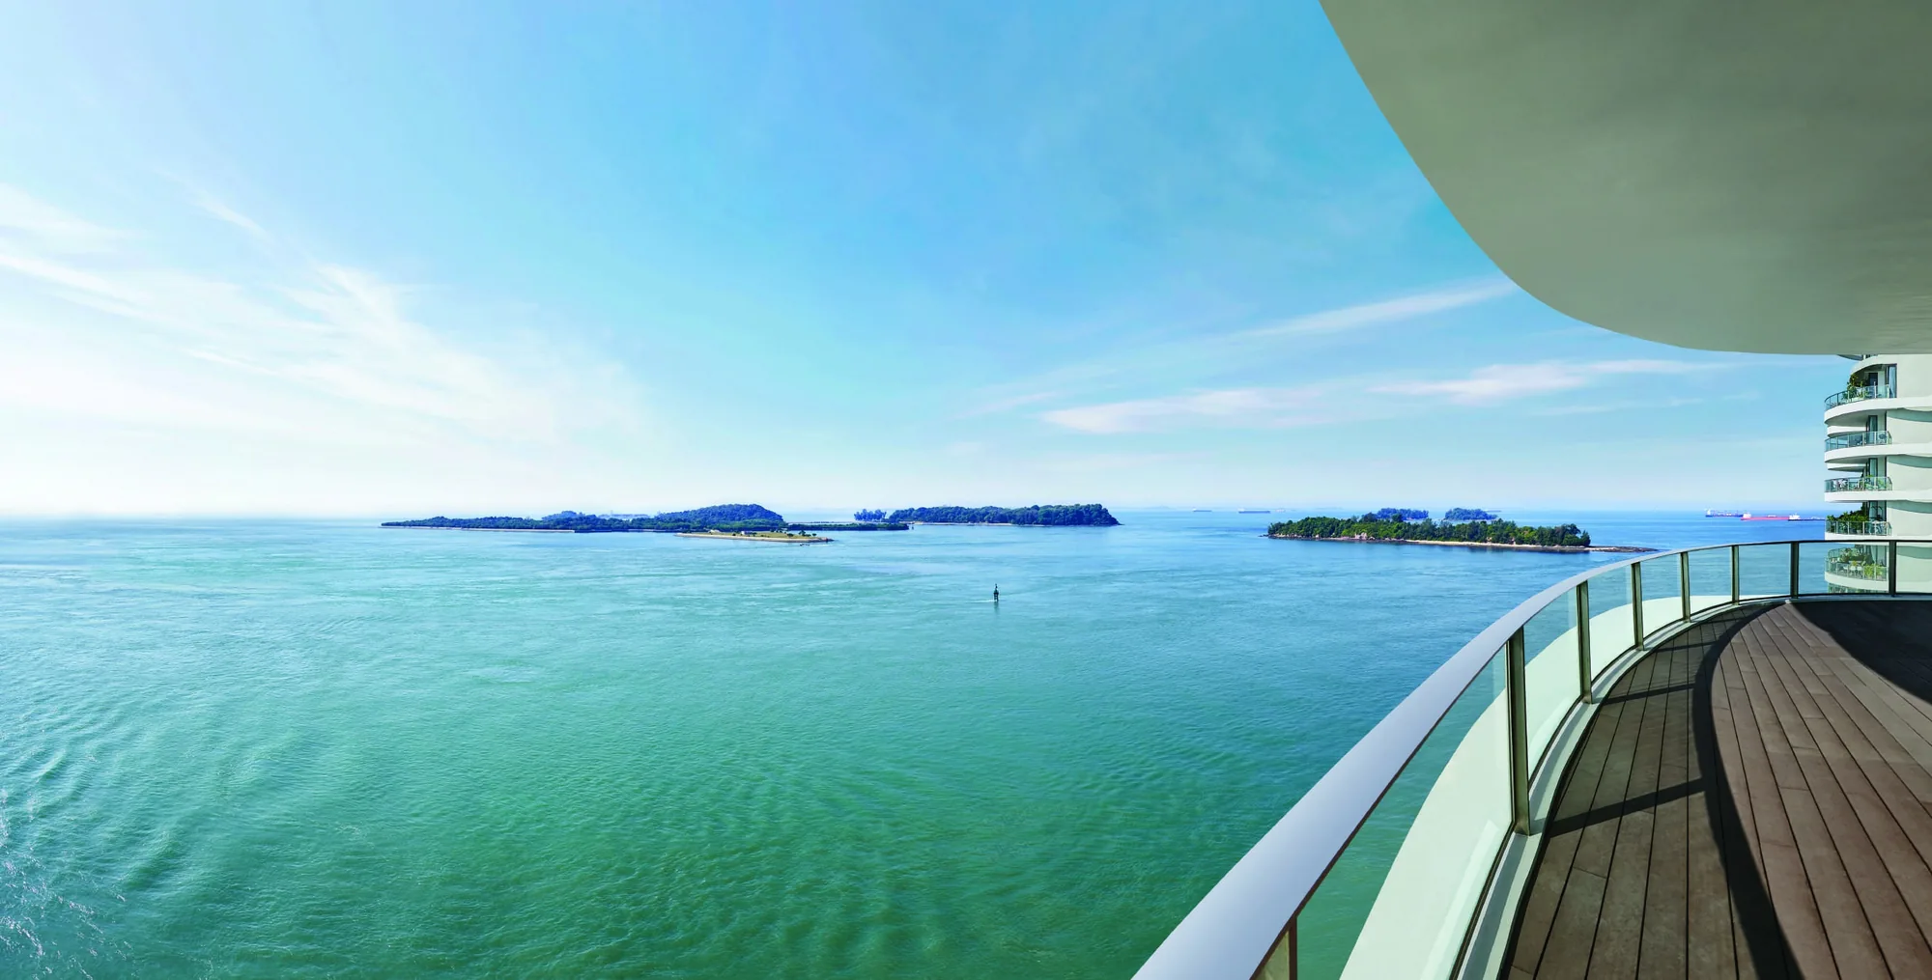
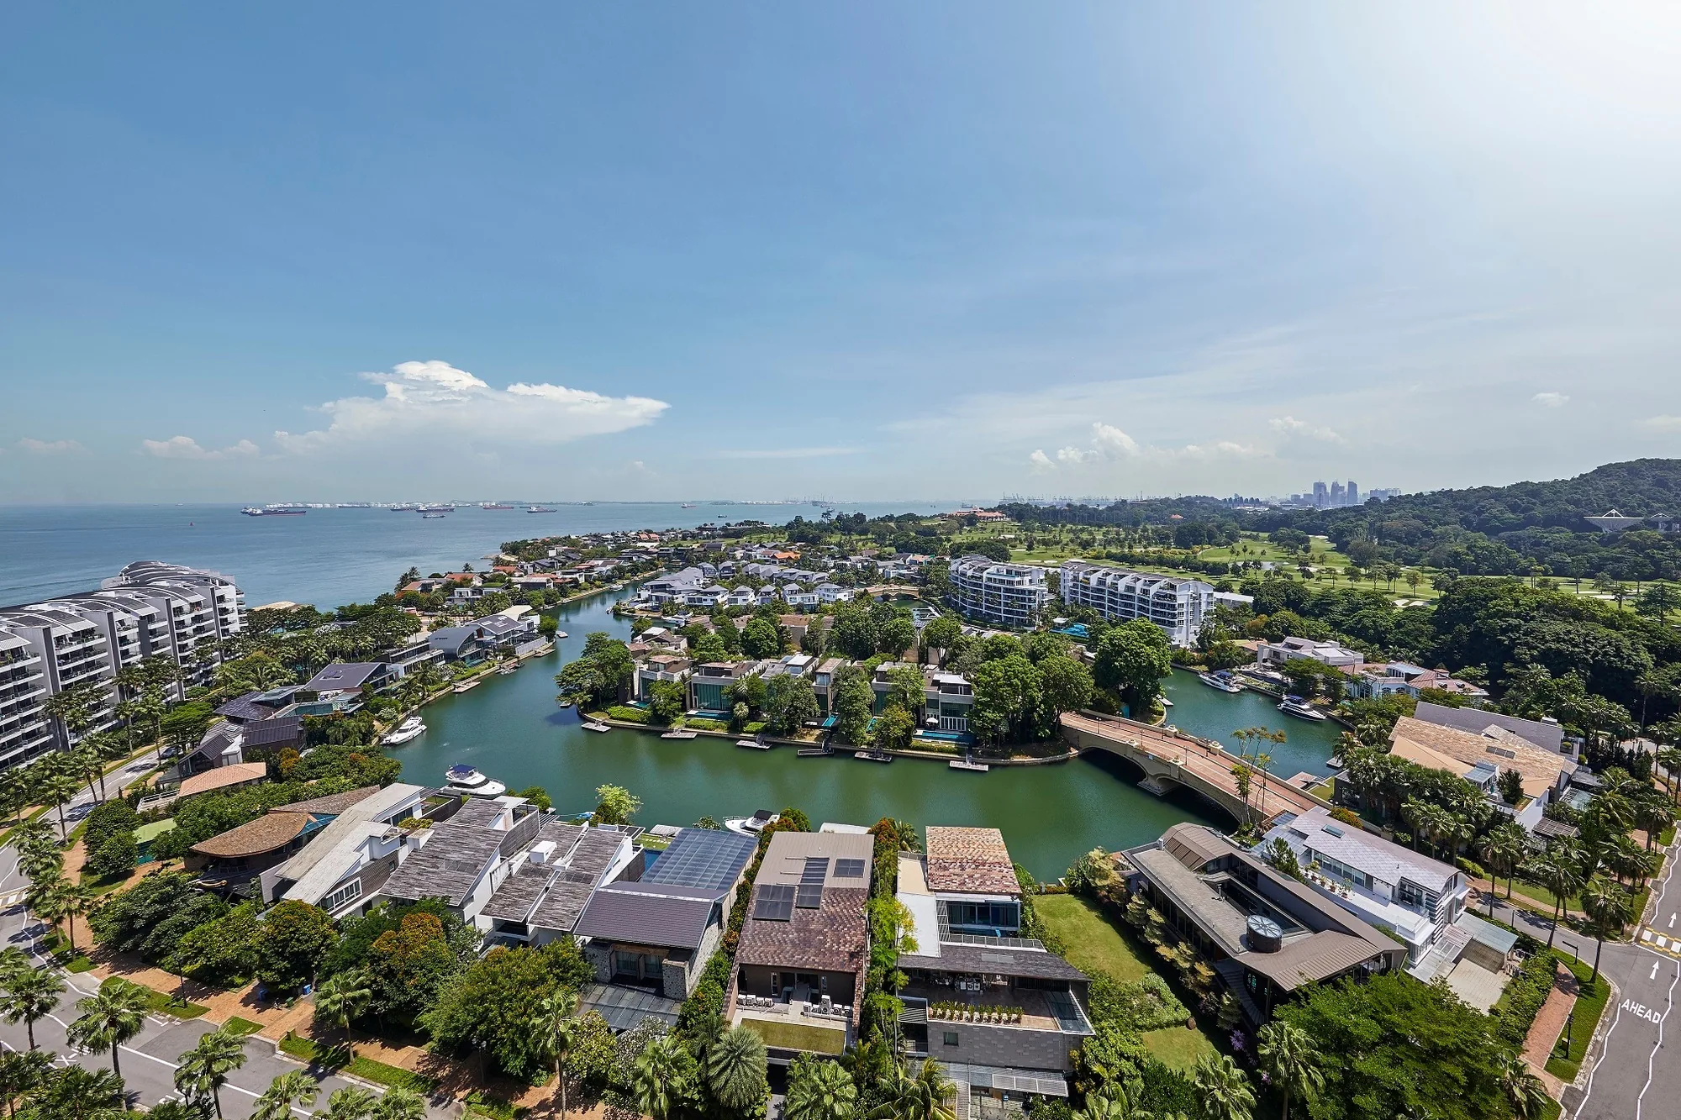
To the south the view is open water: the Singapore Strait, the ships at anchor and the Southern Islands, which the brochure frames as a 180-degree sweep of sea and sky from the balcony. To the north, from the back of the same homes, the outlook turns to the moored yachts of ONE°15 Marina, the houses and canals of Sentosa Cove, the greens of Sentosa Golf Club and, beyond the island, the towers of the city.

The balconies are part of that design. Each one follows the curve of the tower, deep enough for a table and chairs, and the brochure imagines them used for yoga, for afternoon tea or for dinner outdoors. The gallery holds the photographs taken from the development itself.

Cape Royale, photograph: a curved balcony with a timber deck and glass balustrade looking out over open sea to the Southern Islands
The sea and the Southern Islands from a balcony. Photograph of the development.
Cape Royale, photograph: the rear outlook from a high floor over the waterfront houses and canals of Sentosa Cove, the golf course and the city skyline
The rear outlook over the cove, the golf course and the city. Photograph of the development.
Cape Royale, photograph: the yachts and pontoons of ONE°15 Marina seen from a tower, with the breakwater, the sea and the city skyline beyond
ONE°15 Marina seen from a tower. Photograph of the development.
168 homes · four towers open for sale

The Homes at Cape Royale

Cape Royale, photograph: the curving white towers rising behind the seafront path, the lawns and the edge of the infinity pool, with palms and the sea on the left
The towers above the seafront path. Photograph of the development.

The four towers of Cape Royale that are open for sale hold 168 homes between them, and the factsheet’s unit mix sets them out: 108 three-bedroom homes, 50 four-bedroom homes and 10 duplex penthouses. The three-bedroom layouts run from 1,679 sq ft for Type A3 to 1,905 sq ft for Type A2, and the four-bedroom Types B1 and B2 are 2,508 and 2,530 sq ft.

On the first storey, the garden versions of each layout, from Type A1g to Type B2g, add a private enclosed space of between 32 and 54 square metres. Every home opens from its own lift lobby. The towers are 15 Cove Way with stacks 05 and 06, 17 Cove Way with stacks 07 to 10, 19 Cove Way with stacks 11 and 12, and 25 Cove Way with stacks 17 and 18.

The floor plan page shows the developer’s plan for every type, and the unit distribution chart places each type by tower, stack and floor.

Home typeTypesHomesArea
3 bedroomsA1, A2, A31011,679–1,905 sq ft (156–177 sq m)
3 bedrooms with private enclosed spaceA1g, A2g-2, A2g-3, A3g71,884–2,077 sq ft (175–193 sq m)
4 bedroomsB1, B2472,508–2,530 sq ft (233–235 sq m)
4 bedrooms with private enclosed spaceB1g-1, B1g-2, B2g32,637–2,713 sq ft (245–252 sq m)
Duplex penthouses, 3 to 4 bedroomsP1, P2, P3, P4, P4a102,939–4,672 sq ft (273–434 sq m)

Source: the unit mix for 15, 17, 19 and 25 Cove Way in the developer’s factsheet (16 July 2022) and the developer’s floor plans. Areas are approximate and include any private enclosed space; the sale and purchase agreement governs. Colour keys follow the developer’s unit distribution chart.

Ten duplexes

The Penthouses of Cape Royale

The top of each tower open for sale at Cape Royale is given to duplex penthouses, ten in all, each laid out over a lower and an upper level. Type P3, of 2,939 sq ft, and Type P1, of 2,971 sq ft, have three bedrooms; the four homes of Type P2, of 3,391 sq ft, add a study; and the three largest, Types P4 and P4a at the crown of 15 and 25 Cove Way, have four bedrooms in 4,629 and 4,672 sq ft.

At that height the outlook is uninterrupted in both directions, over the strait on one side and over the marina and the golf course on the other. The penthouse plans on the floor plan page show both levels of every layout, and the Sales Concierge confirms which penthouses remain open for selection.

Penthouses10 in 15, 17, 19 and 25 Cove Way
Area2,939–4,672 sq ft (273–434 sq m)
Bedrooms3, 3 with a study, or 4, on two levels
HighestTypes P4 and P4a, 18th floor of 25 Cove Way
Cape Royale, photograph: an aerial view of a tower with its coral-like facade above the beach and gardens, the sea stretching away to the right
A tower above the shoreline. Photograph of the development.
Architects 61 · bubble corals

The Architecture of Cape Royale

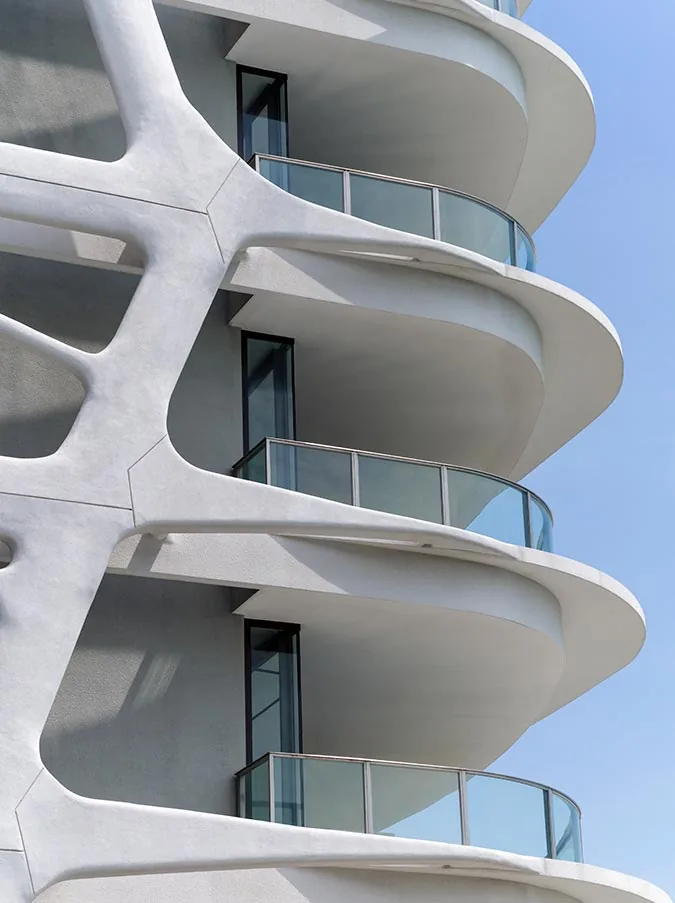
The factsheet traces the design of Cape Royale to the marine world. Like bubble corals, each tower is treated as an organic cluster with soft edges and undulating surfaces, and its three-dimensional form changes with the angle of view, the light and the time of day. The curved white balcony slabs and the branching frame between them are what make the towers recognisable from the water.

The same idea runs through the grounds. The brochure describes sea-creature sculptures placed along the water features, koi sculptures in the Koi Oasis and a stream that meanders between the pools. Architects 61, the Singapore practice behind the design, is the architect of record, and the staggered placing of the towers gives most homes a view past their neighbours.

Cape Royale, photograph: a close view of the white curving balcony slabs and the branching coral-like frame of a tower against blue sky
The coral-like frame around the balconies. Photograph of the development.
Cape Royale, photograph: the rounded crown and stacked curved balconies of a tower, with a second tower behind
The rounded crown of a tower. Photograph of the development.
Pools · ponds · pavilions

Facilities at Cape Royale

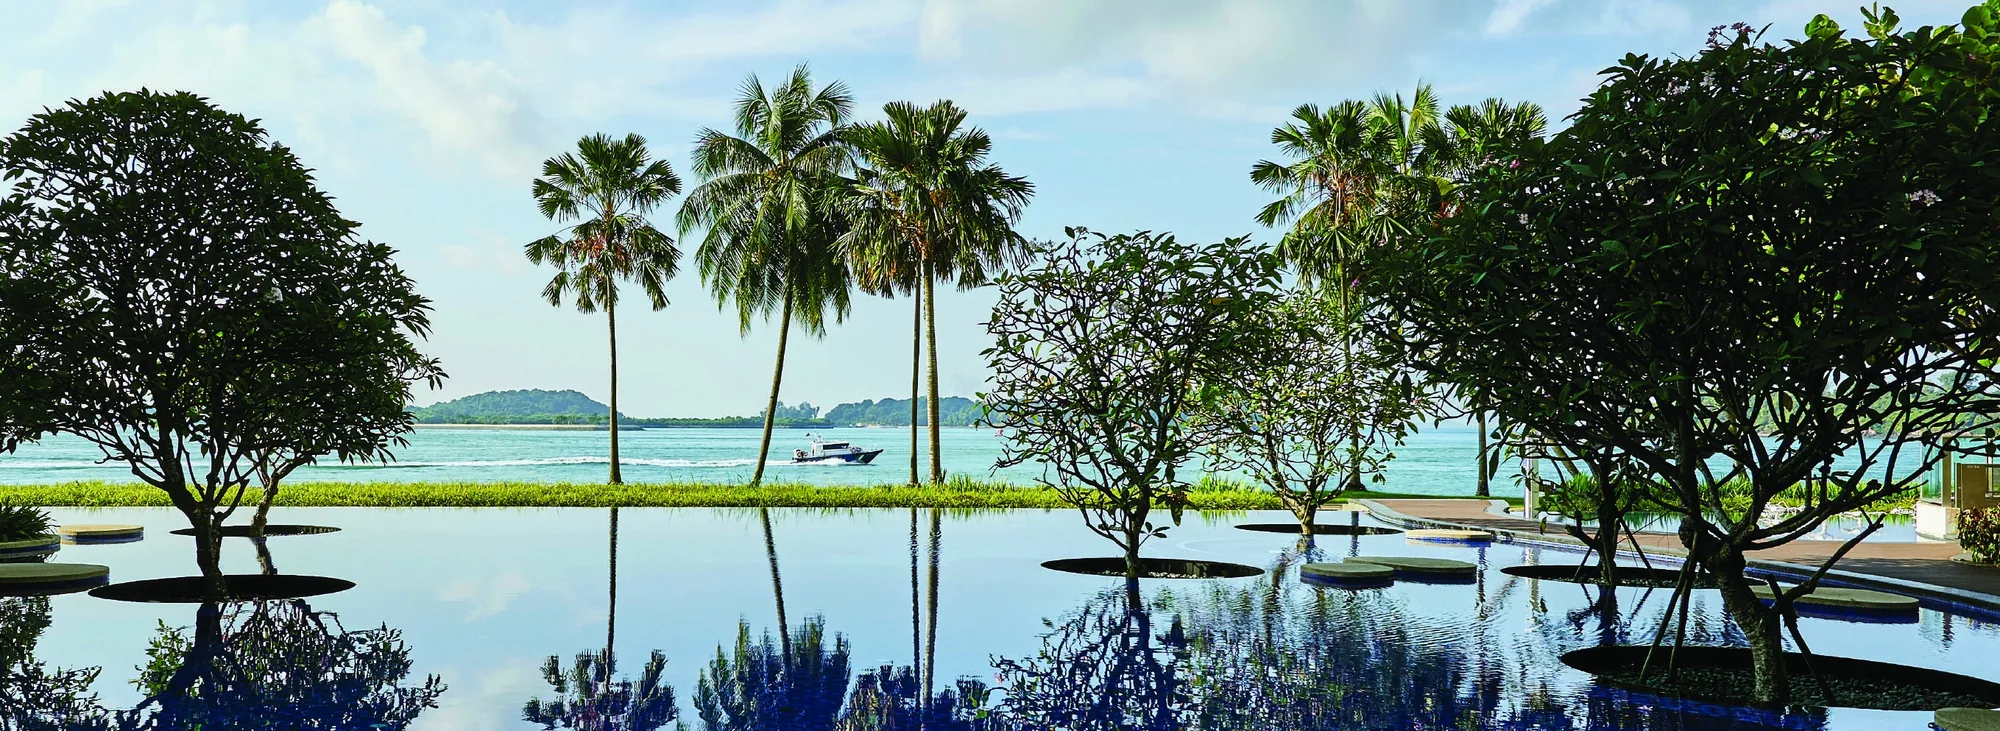
The facilities of Cape Royale are built around water. Two pools with infinity edges, the Ocean Pool and the Serenity Pool, look out to the sea, so that from the water the edge seems to meet the strait itself. Jacuzzi Pods sit beside them, and a Children’s Wading Pool keeps younger swimmers close.

Between the towers lie Reflective Ponds, ECO Ponds and the Koi Oasis, with a Grill Pavilion, a Relaxation Alcove and a Yoga Deck among the gardens, and a Function Room, a Gym and a Grand Plaza for gatherings. The amenities page lists every lettered facility from the developer’s site plan.

Cape Royale, photograph: the still infinity pool reflecting palms and trees, with the sea and the islands of the Singapore Strait beyond
The infinity pool, the palms and the sea. Photograph of the development.
Cape Royale

Pools and spa

  • A. Ocean Pool
  • B. Serenity Pool
  • C. Jacuzzi Pods
  • D. Children’s Wading Pool
Cape Royale

Ponds and gardens

  • E. Reflective Ponds
  • F. ECO Ponds
  • G. Koi Oasis
Cape Royale

Pavilions and decks

  • H. Grill Pavilion
  • I. Relaxation Alcove
  • J. Yoga Deck
Cape Royale

Indoor facilities

  • K. Function Room
  • L. Gym
Cape Royale

Entrances and plaza

  • M. Grand Plaza
  • N. Guard House
  • O. Main Entrance
  • P. Service Entrance
Cape Royale

For every home

  • Concierge service
  • A golf locker for each apartment, at the lobby
  • A private lift lobby for each home
  • Basement car parks

Source: the site plan legend (A to P) in the developer’s e-brochure and the facilities and other features in the developer’s factsheet (16 July 2022).

By road · by rail · on the island

Getting In and Out of Sentosa from Cape Royale

Every journey from Cape Royale to the mainland crosses the Sentosa Gateway, the road bridge between the island and HarbourFront. Google Maps gives about 4.8 kilometres and about 12 minutes by car from Cove Way to HarbourFront MRT station, by way of Allanbrooke Road, and about 8.5 to 9.3 kilometres to Raffles Place; Ho Bee Land’s project page puts Orchard Road and the Central Business District about ten minutes away by car.

On the island, the developer’s brochure describes a resident buggy service to ONE°15 Marina and Quayside Isle, and the Sentosa Express monorail links Beach Station, about 2.6 kilometres from the site, with VivoCity across the water. The getting-in guide covers each route, and the table below shows how the rail network sits around the island.

StationLineFrom the siteNotes
HarbourFront (NE1 / CC29)North East and Circle LinesAbout 3.3 km; about 4.8 km by roadVivoCity and HarbourFront Centre beside the station
Tanjong Pagar (EW15)East-West LineAbout 3.9 kmThe Tanjong Pagar business district
Telok Blangah (CC28)Circle LineAbout 4.6 kmOne stop west of HarbourFront on the Circle Line
Raffles Place (EW14 / NS26)East-West and North-South LinesAbout 4.9 km; about 8.5 to 9.3 km by roadThe Central Business District

Straight-line distances measured on OneMap (SLA) from the site; road distances by Google Maps, checked 27 October 2026. Journey times vary with traffic and the route taken.

Cape Royale, photograph: the towers seen from the water, standing above the palms of the shoreline with the marina masts to the right
The towers seen from the water. Photograph of the development.
DeveloperPinnacle (Sentosa) Pte Ltd
PartnersHo Bee Land and IOI Properties
ArchitectArchitects 61 Pte Ltd
CompletedTOP 2013
Pinnacle (Sentosa) Pte Ltd

The Developers Behind Cape Royale

The developer of Cape Royale is Pinnacle (Sentosa) Pte Ltd, which the factsheet describes as a joint development by Ho Bee Group and IOI Properties. Ho Bee Land, listed on the Singapore Exchange since 1999 and headquartered in Singapore, reports a 35% effective interest in the company in its 2022 annual report, and its other Sentosa Cove homes include Seascape and Turquoise.

IOI Properties Group is a listed Malaysian developer with property in the Klang Valley, Penang and Johor, in Singapore and in Xiamen, according to the developer’s brochure. Architects 61 Pte Ltd designed the towers. The developer page sets out both partners.

Ho Bee Land · IOI Properties

Two listed developers, one seafront.

Pinnacle (Sentosa) Pte Ltd joins Ho Bee Land, listed in Singapore, and IOI Properties Group, listed in Malaysia; Architects 61 designed the eight towers.

Marina · golf · beaches

Island Life Around Cape Royale

The neighbours of Cape Royale are the marina and the sea. ONE°15 Marina, with its berths and clubhouse restaurants, is about 500 metres away in a straight line on OneMap, and Quayside Isle, a strip of waterfront restaurants and shops facing the cove, about 600 metres. The developer’s brochure gives seven and thirteen minutes on foot, and points to groceries at Sentosa Arrival Plaza, about ten minutes’ walk.

Further along the island, Sentosa Golf Club and Tanjong Beach are each about 1.2 kilometres away, and the brochure puts them six and seven minutes away by car; Palawan Beach is about 2.1 kilometres away and Universal Studios Singapore about 2.5 kilometres. The golf living guide and the Cove Way guide look closer.

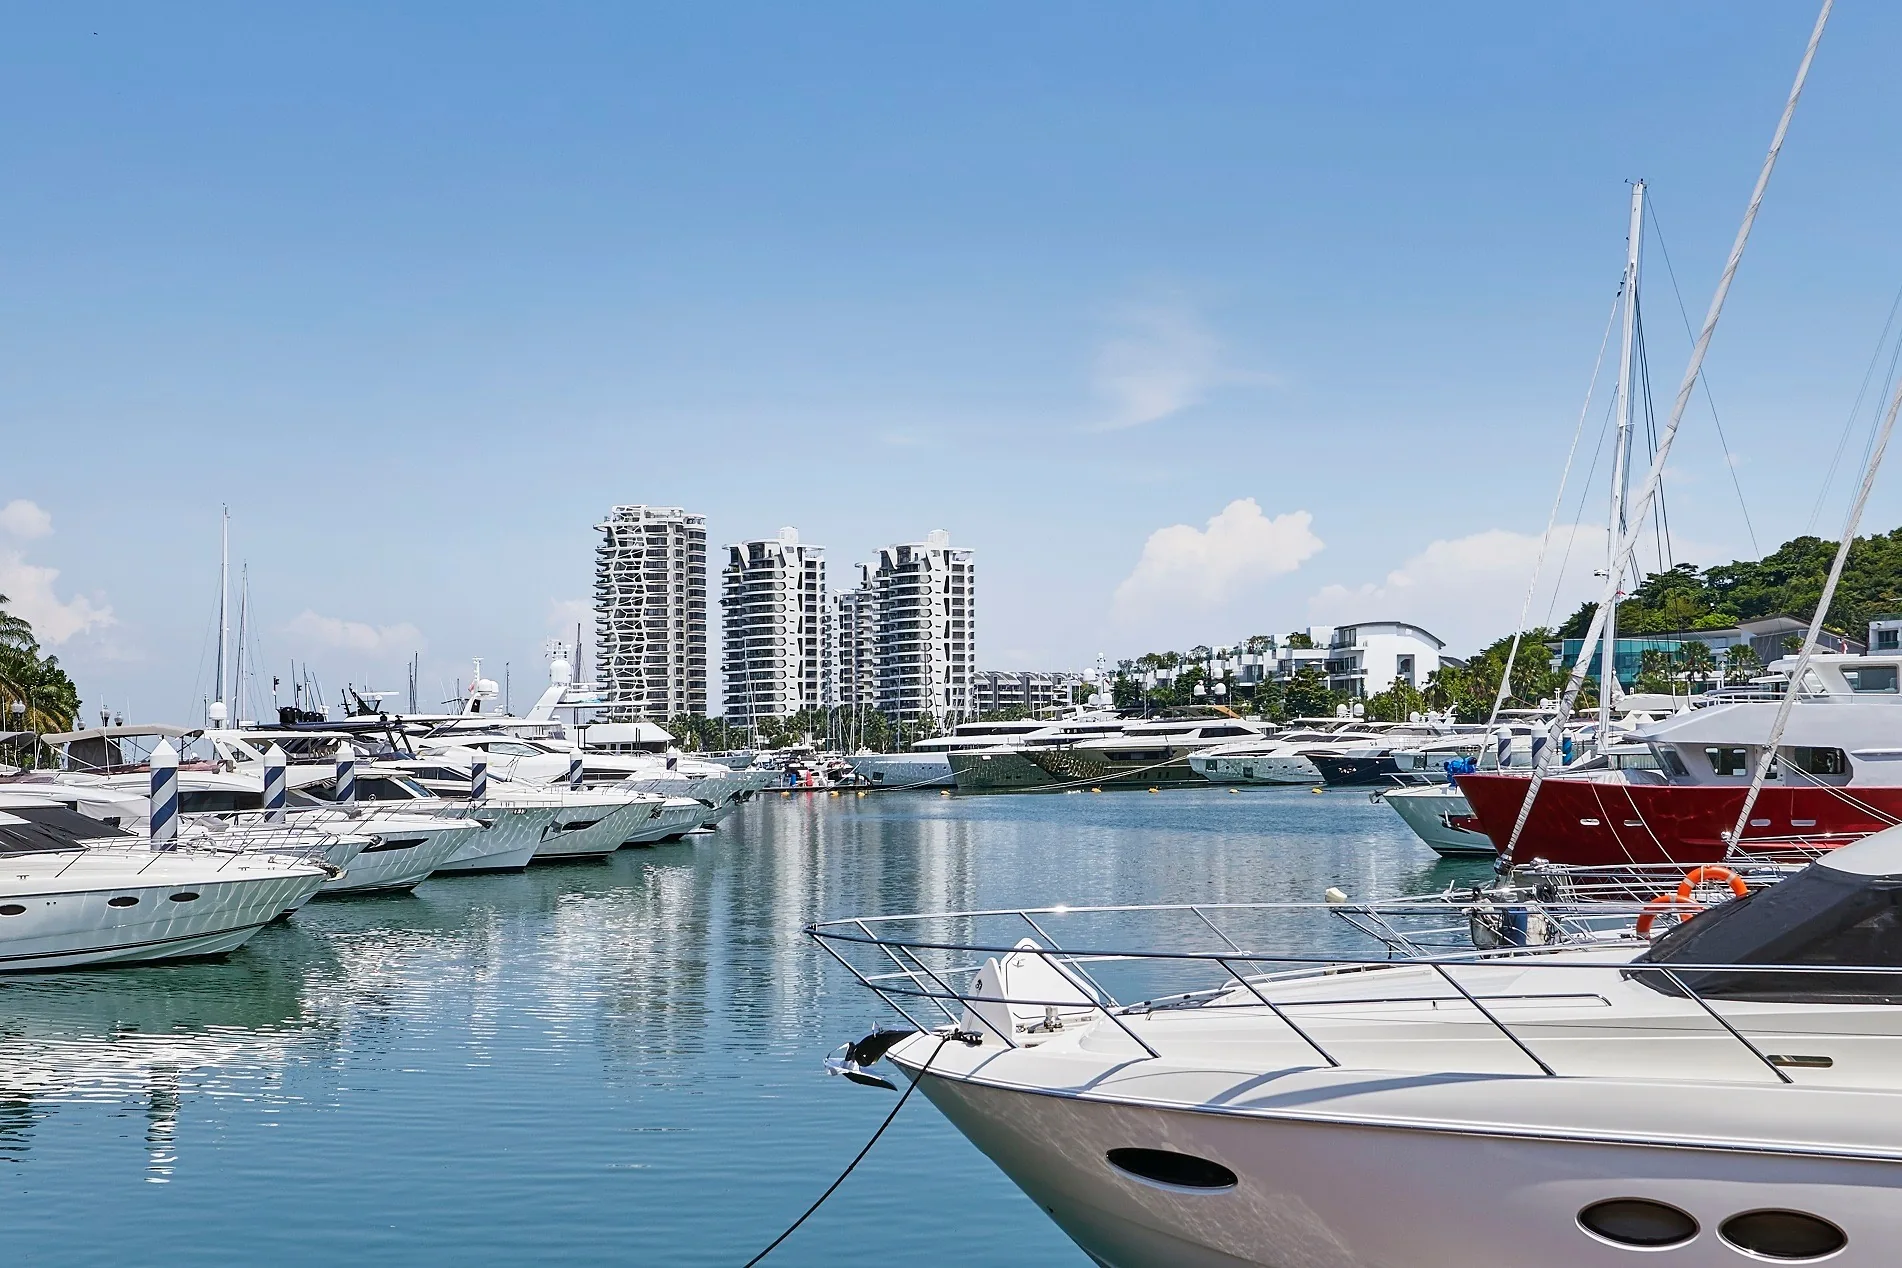
Cape Royale, photograph: the towers seen across the moored yachts of the marina at Sentosa Cove on a clear day
The towers across the marina berths. Photograph of the development.
About 0.5–0.7 km

Sentosa Cove

ONE°15 Marina and Quayside Isle.

About 1.2–2.1 km

Golf and beaches

Sentosa Golf Club, Tanjong Beach and Palawan Beach.

About 2.5–3.5 km

Resorts and the city link

Universal Studios, VivoCity and Keppel Bay.

Primary · International

Schools Within Reach of Cape Royale

Sentosa is a resort island, so families at Cape Royale look across the water for schools. The nearest primary schools are CHIJ (Kellock) on Bukit Teresa Road and Radin Mas Primary School at Bukit Purmei, about 3.9 and 4.1 kilometres away in a straight line on OneMap.

For international curricula, the Preston Road campus of ISS International School is about 5.8 kilometres away, and the schools of Orchard, Tanglin and Holland lie six to eight kilometres north. Home-school distance for Primary One is determined by the Ministry of Education; the schools guide lists each school.

Cape Royale, photograph: the rear outlook from a high floor over the waterfront houses and canals of Sentosa Cove, the golf course and the city skyline
Across the water: the mainland skyline beyond the cove. Photograph of the development.
SchoolTypeStraight line from the site
CHIJ (Kellock)Primaryabout 3.9 km
Radin Mas Primary SchoolPrimaryabout 4.1 km
ISS International School, Preston RoadInternationalabout 5.8 km
Chatsworth International School, OrchardInternationalabout 6.8 km
Avondale Grammar School, Tanglin RoadInternationalabout 6.8 km
Tanglin Trust SchoolInternationalabout 8.1 km

Measured on OneMap (SLA) from the site, 27 October 2026; home-school distance for Primary One is determined by the Ministry of Education.

Across the Sentosa Gateway

Schools on the mainland.

Primary schools in Telok Blangah and international schools from Pasir Panjang to Tanglin lie about four to eight kilometres from Cape Royale.

Cove Way · Sentosa Cove

Cape Royale Site and Title

Cape Royale stands on a 99-year leasehold site whose lease began on 7 April 2008, so it runs until 6 April 2107 and about 80 years remain in October 2026. The site area is 21,523 square metres, or 231,676 sq ft, according to the developer’s factsheet, and the development obtained its Temporary Occupation Permit in 2013.

The remaining lease matters for financing. CPF Board allows CPF savings to be used in full where the remaining lease covers the youngest buyer to the age of 95, and with about 80 years left that holds for any adult buyer; the usual limits on the price and the valuation still apply. The housing loan page sets out the MAS rules, and the project details page carries the sources.

Tenure99-year leasehold from 7 April 2008
Lease ends6 April 2107
Remaining leaseAbout 80 years (October 2026)
Temporary Occupation Permit2013
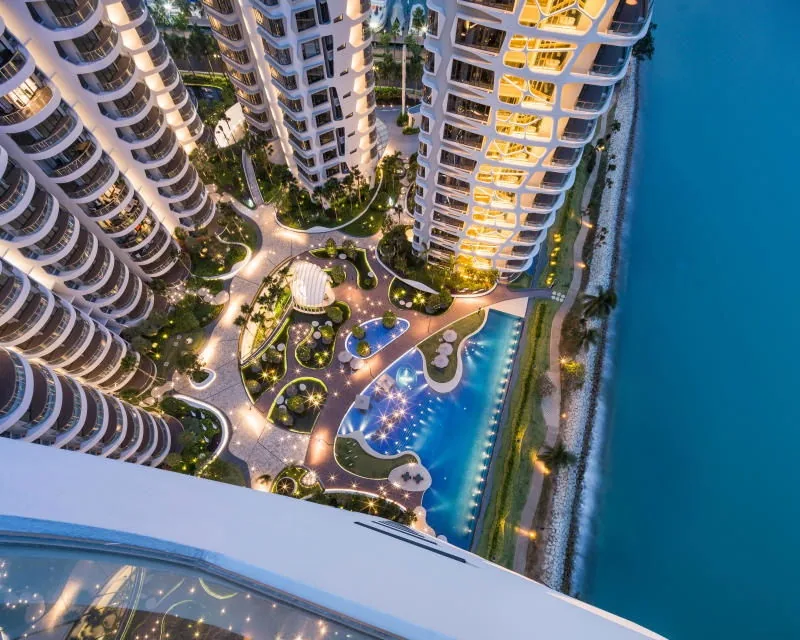
Cape Royale, photograph: the pools, decks and gardens lit at night between the towers, seen from high above, with the sea to the right
The pools and gardens at night between the towers. Photograph of the development.
Address11, 13, 15, 17, 19, 21, 23 and 25 Cove Way, Singapore 098202 to 098209
District4 (Sentosa Cove)
DeveloperPinnacle (Sentosa) Pte Ltd
ArchitectArchitects 61 Pte Ltd
Homes302 in eight towers
Site area21,523 sq m (231,676 sq ft)
Height16 to 19 storeys
ParkingBasement car parks

Sources: the developer’s factsheet and info sheet (16 July 2022); OneMap (addresses); CPF Board, checked 27 October 2026.

Open for sale

Request the Cape Royale Price List

Cape Royale is completed and open for sale. The Sales Concierge sends the current price list and the homes still open for selection in Blocks 15, 17, 19 and 25. Showflat viewings are arranged by appointment through the Sales Concierge.

Sent on request

The Sales Concierge
ViewingsShowflat viewings are arranged by appointment through the Sales Concierge.
Address11 to 25 Cove Way, District 4
Tenure99 years from 7 April 2008
CompletedTOP 2013

Request the Price List

No obligation. The Sales Concierge responds personally to every enquiry.

Prefer to speak to someone? Call +65 6200 6220, or send a WhatsApp message to the same number.

Cape Royale FAQ

Cape Royale Frequently Asked Questions

What is Cape Royale?

Cape Royale is a completed private residential development of 302 homes in eight seafront towers at 11 to 25 Cove Way, Sentosa Cove, District 4. The towers rise 16 to 19 storeys, their curved white facades were designed by Architects 61, and the development obtained its Temporary Occupation Permit in 2013. Homes in 15, 17, 19 and 25 Cove Way are open for sale. The project details page lists every particular.

Where is Cape Royale located?

Cape Royale stands at 11, 13, 15, 17, 19, 21, 23 and 25 Cove Way, Singapore 098202 to 098209, on the seaward edge of Sentosa Cove beside ONE°15 Marina. In a straight line on OneMap the marina club is about 500 metres away, Quayside Isle about 600 metres and HarbourFront MRT station about 3.3 kilometres. The location page has the map and every distance.

Who is the developer of Cape Royale?

Cape Royale was developed by Pinnacle (Sentosa) Pte Ltd, which the developer’s factsheet describes as a joint development by Ho Bee Group and IOI Properties. Ho Bee Land reports a 35% effective interest in Pinnacle (Sentosa) in its 2022 annual report. The developer page introduces both partners.

What is the tenure of Cape Royale, and how much lease remains?

Cape Royale stands on a 99-year lease that began on 7 April 2008, so the lease runs until 6 April 2107. In October 2026 about 80 years remain. The site area is 21,523 square metres (231,676 sq ft).

Is Cape Royale completed?

Yes. Cape Royale obtained its Temporary Occupation Permit in 2013, and the homes, pools and gardens are built. A purchase follows the timetable of a completed home, from the option to legal completion, which is set out on the TDSR calculator page.

Which Cape Royale homes are open for sale?

The homes open for sale are in four of the eight towers: 15, 17, 19 and 25 Cove Way. Those towers hold 168 homes in all: three-bedroom homes of 1,679 to 2,077 sq ft, four-bedroom homes of 2,508 to 2,713 sq ft and duplex penthouses of 2,939 to 4,672 sq ft. The Sales Concierge sends the homes still open for selection on request; the balance units chart explains how they are listed.

What home types does Cape Royale have?

In the four towers open for sale there are seven three-bedroom layouts (Types A1, A2 and A3, with garden versions on the first storey), five four-bedroom layouts (Types B1 and B2 and their garden versions) and five penthouse layouts (Types P1, P2, P3, P4 and P4a), each a duplex. The floor plan page shows every developer plan.

What facilities does Cape Royale have?

The developer’s site plan lists an Ocean Pool and a Serenity Pool with infinity edges, Jacuzzi Pods, a Children’s Wading Pool, Reflective Ponds, ECO Ponds and a Koi Oasis, a Grill Pavilion, a Relaxation Alcove, a Yoga Deck, a Function Room, a Gym and a Grand Plaza. The factsheet adds a concierge service, a golf locker for every apartment and a private lift lobby for each home. The amenities page lists them all.

How do I get to Cape Royale without a car?

HarbourFront MRT station (North East and Circle Lines) is the nearest rail link, about 3.3 kilometres away in a straight line and about 4.8 kilometres by road over the Sentosa Gateway. On the island, the Sentosa Express runs between VivoCity and Beach Station, and the developer’s brochure describes a resident buggy service to ONE°15 Marina and Quayside Isle. The getting-in guide sets out each route.

Which schools are near Cape Royale?

Sentosa is a resort island, so the schools that serve Cape Royale are on the mainland: CHIJ (Kellock) and Radin Mas Primary School are about 3.9 and 4.1 kilometres away in a straight line, and the Preston Road campus of ISS International School about 5.8 kilometres. Home-school distance for Primary One registration is determined by the Ministry of Education; the schools guide lists more.

How do I get the Cape Royale price list?

The Sales Concierge sends the current price list on request, with the homes still open for selection and the floor plans of any home you shortlist. Use the form on this page, or call or WhatsApp the Sales Concierge. The pricing page explains what is sent.

Can foreigners buy a home at Cape Royale?

Cape Royale is a condominium, so Singapore Citizens, Permanent Residents and foreigners may all buy an apartment there, paying Additional Buyer’s Stamp Duty according to their profile. The stamp duty page sets out the rates as at October 2026.

Open for sale

See Cape Royale for Yourself

Showflat viewings are arranged by appointment through the Sales Concierge.

Cape Royale is completed, so the view you see from the balcony is the view you buy. The Sales Concierge sends the current price list on request, with the homes still open for selection in 15, 17, 19 and 25 Cove Way and the stamp duty for your profile, at no cost and with no obligation.

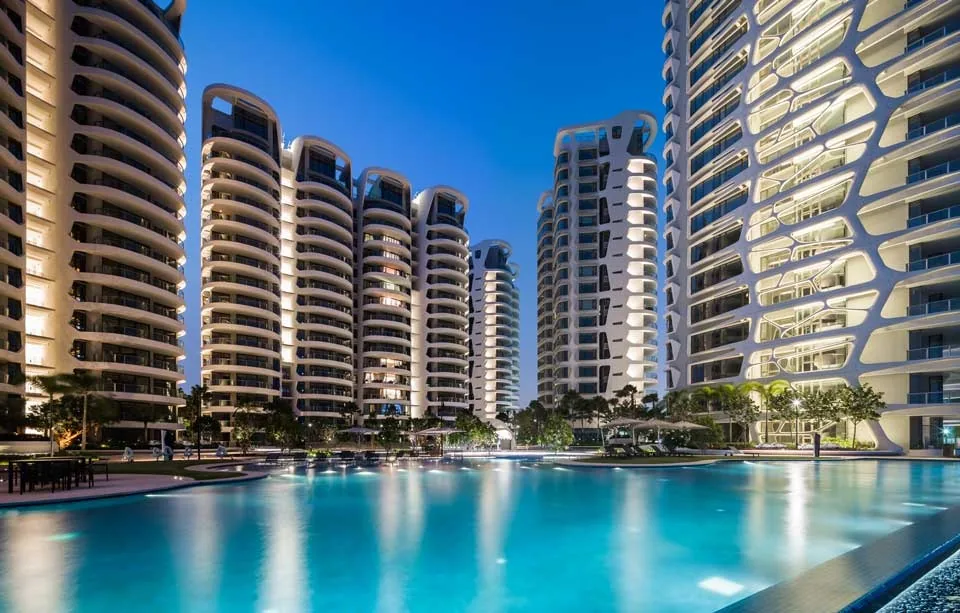
Cape Royale, photograph: the lit towers reflected in the swimming pool at dusk under a deep blue sky
The towers reflected in the pool at dusk. Photograph of the development.