
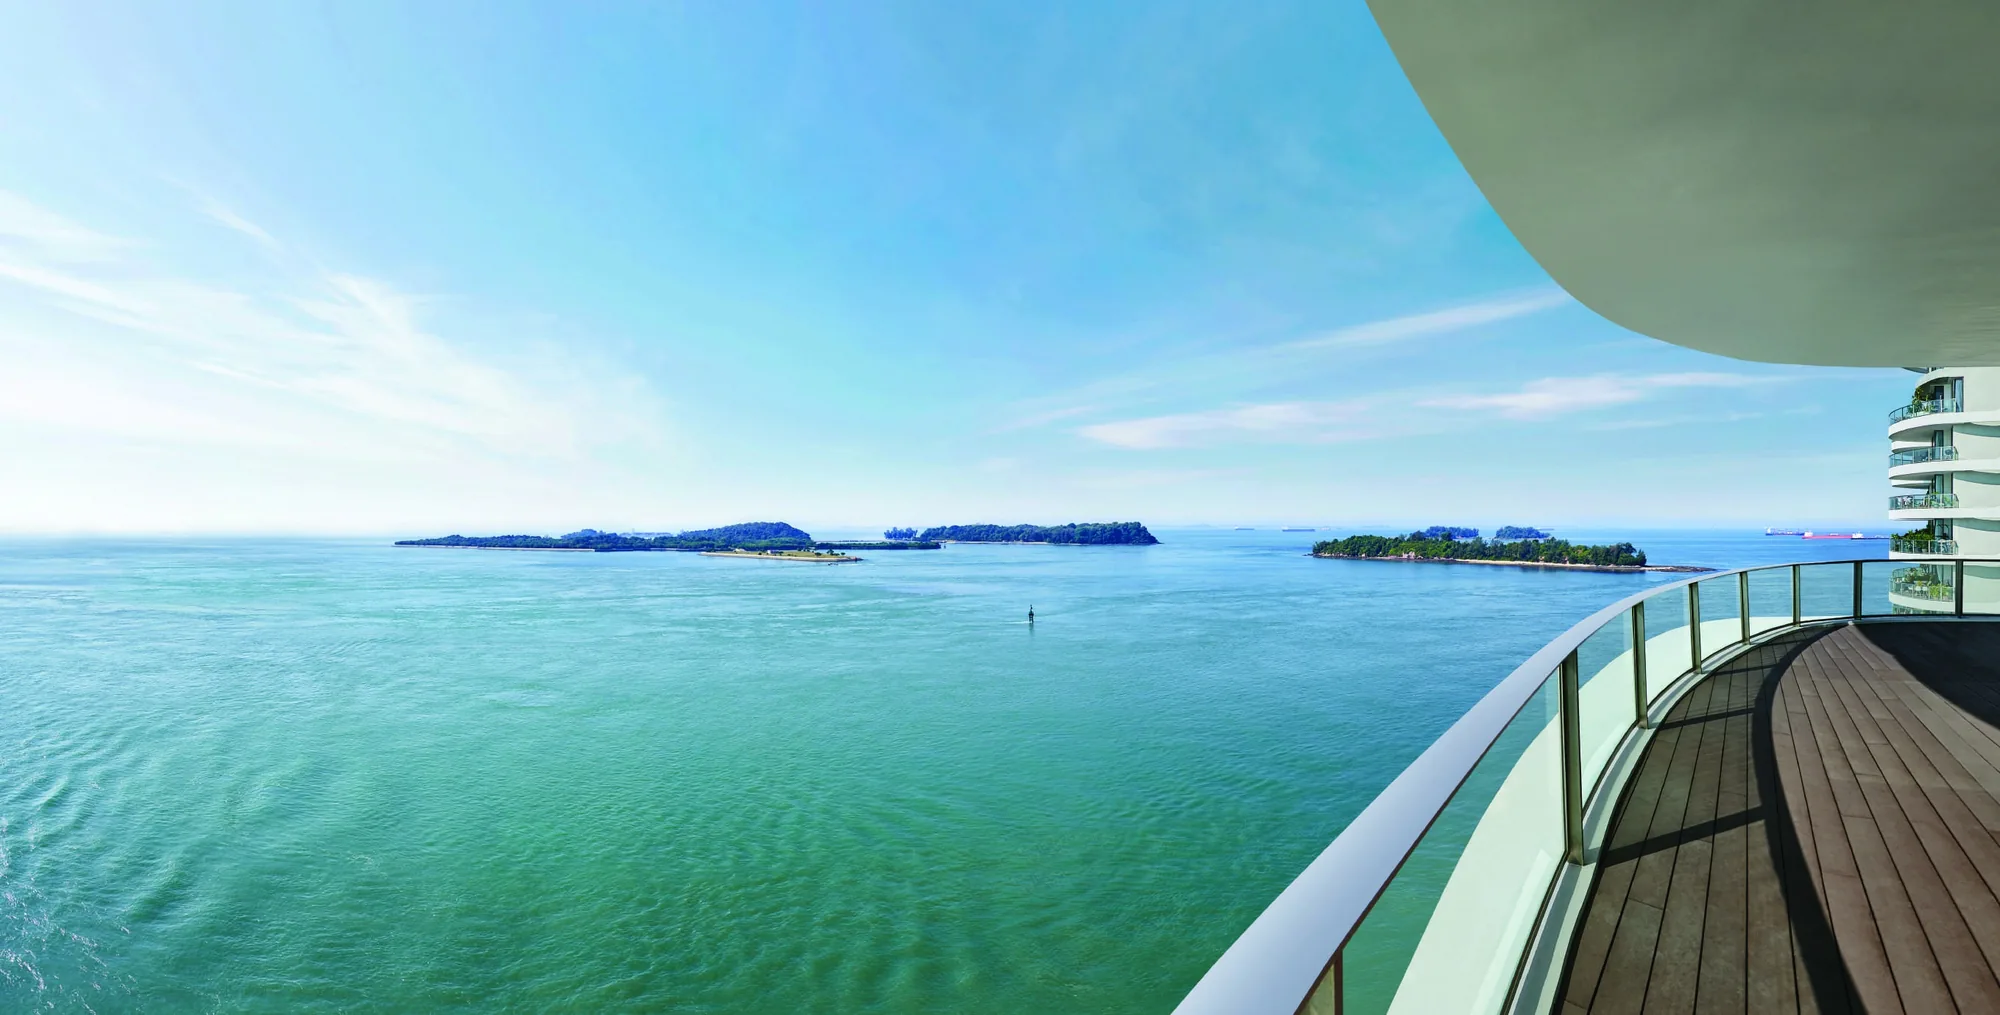
 Photograph
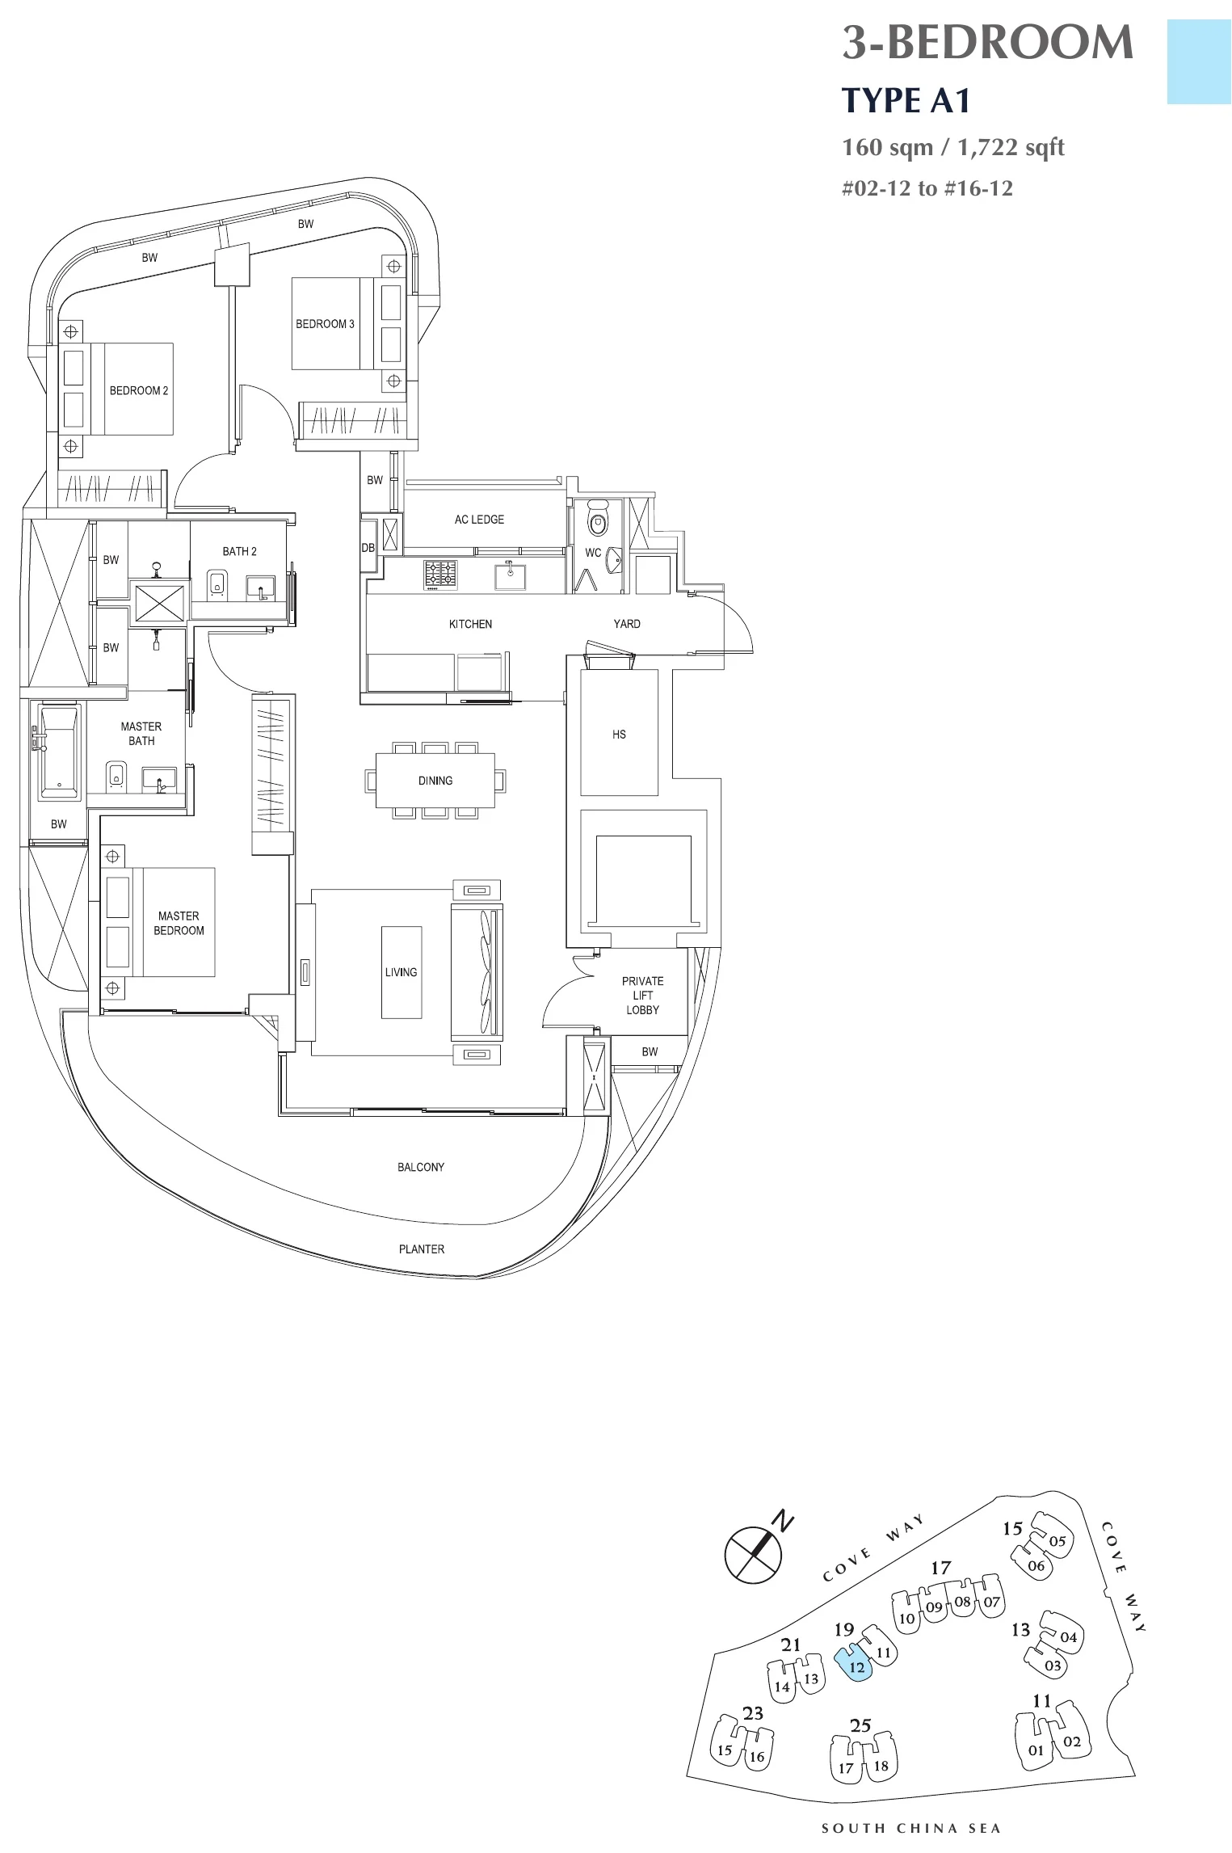
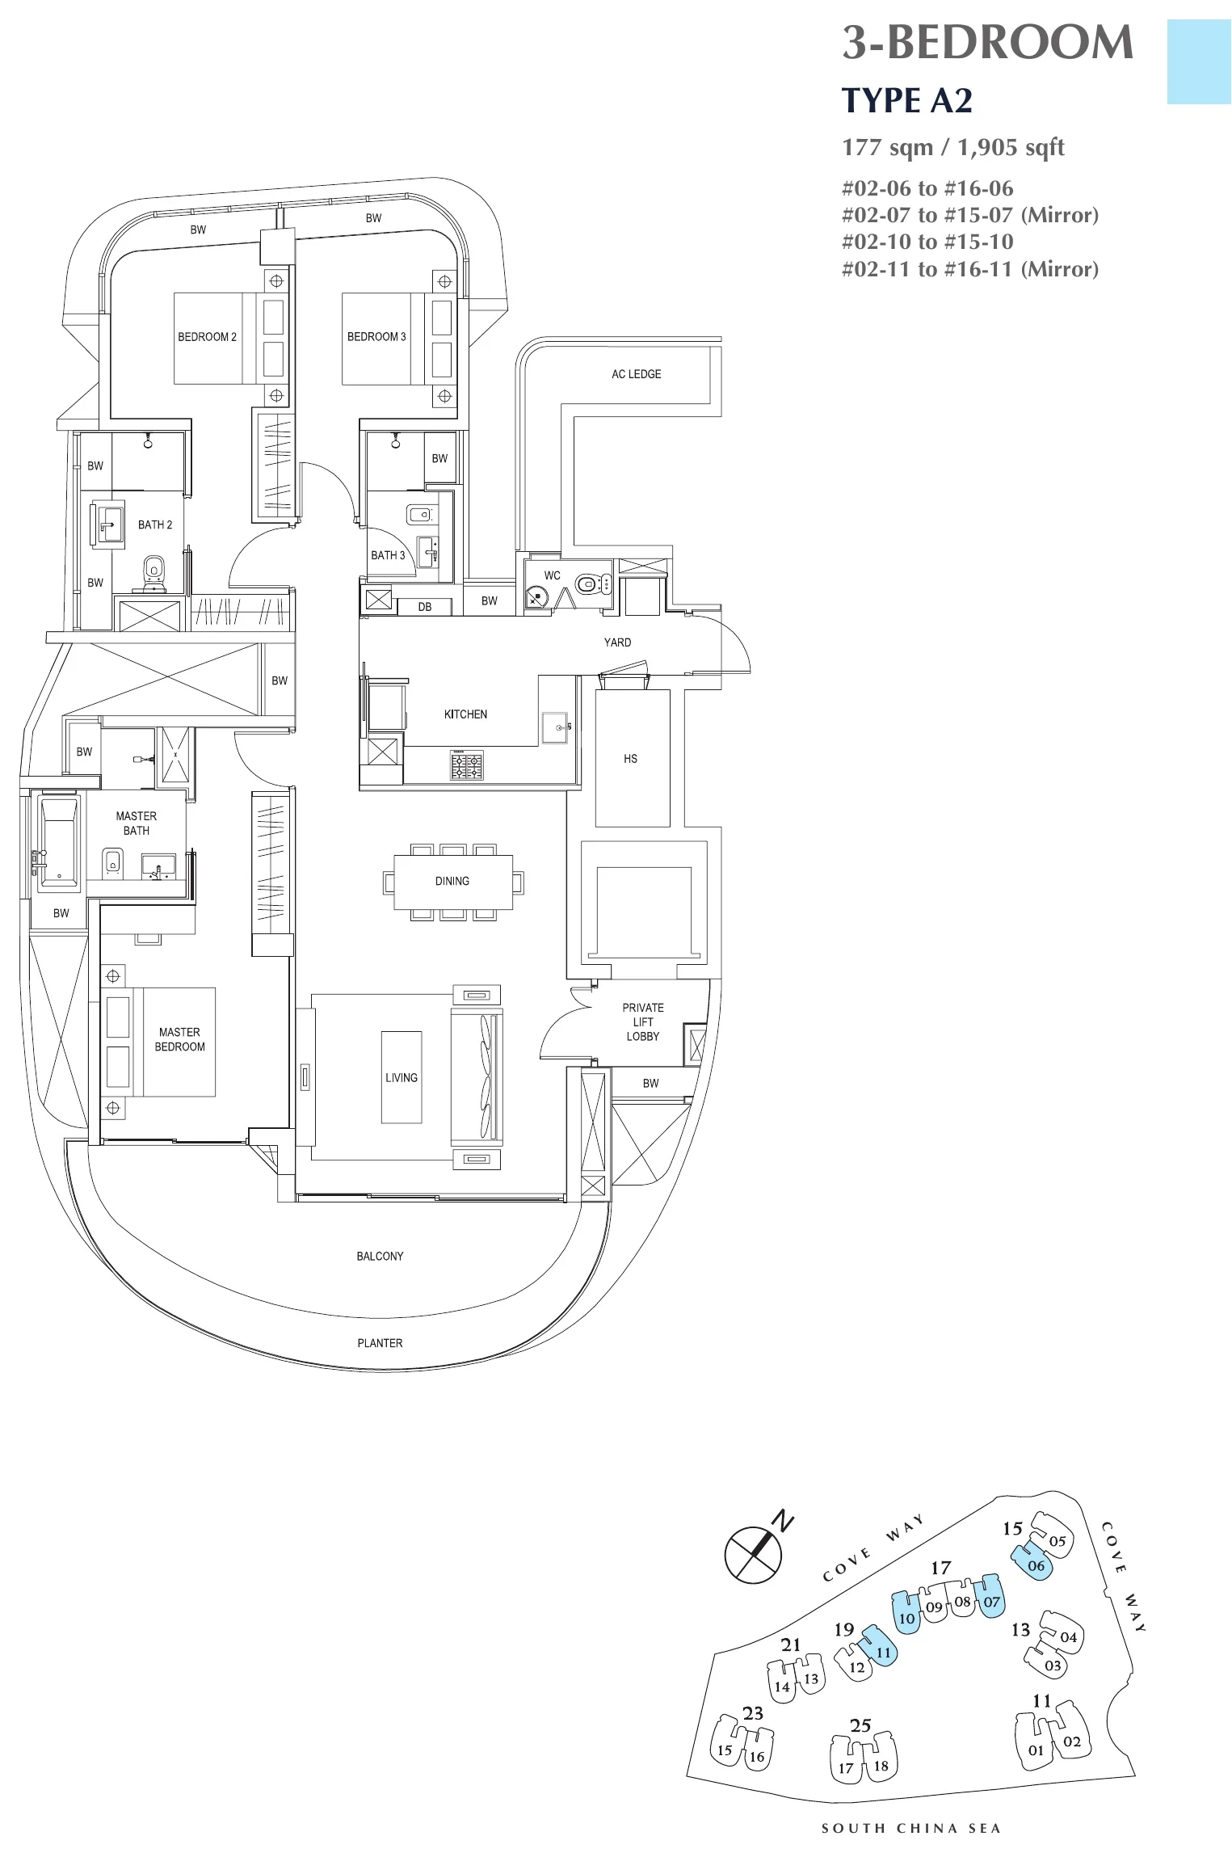
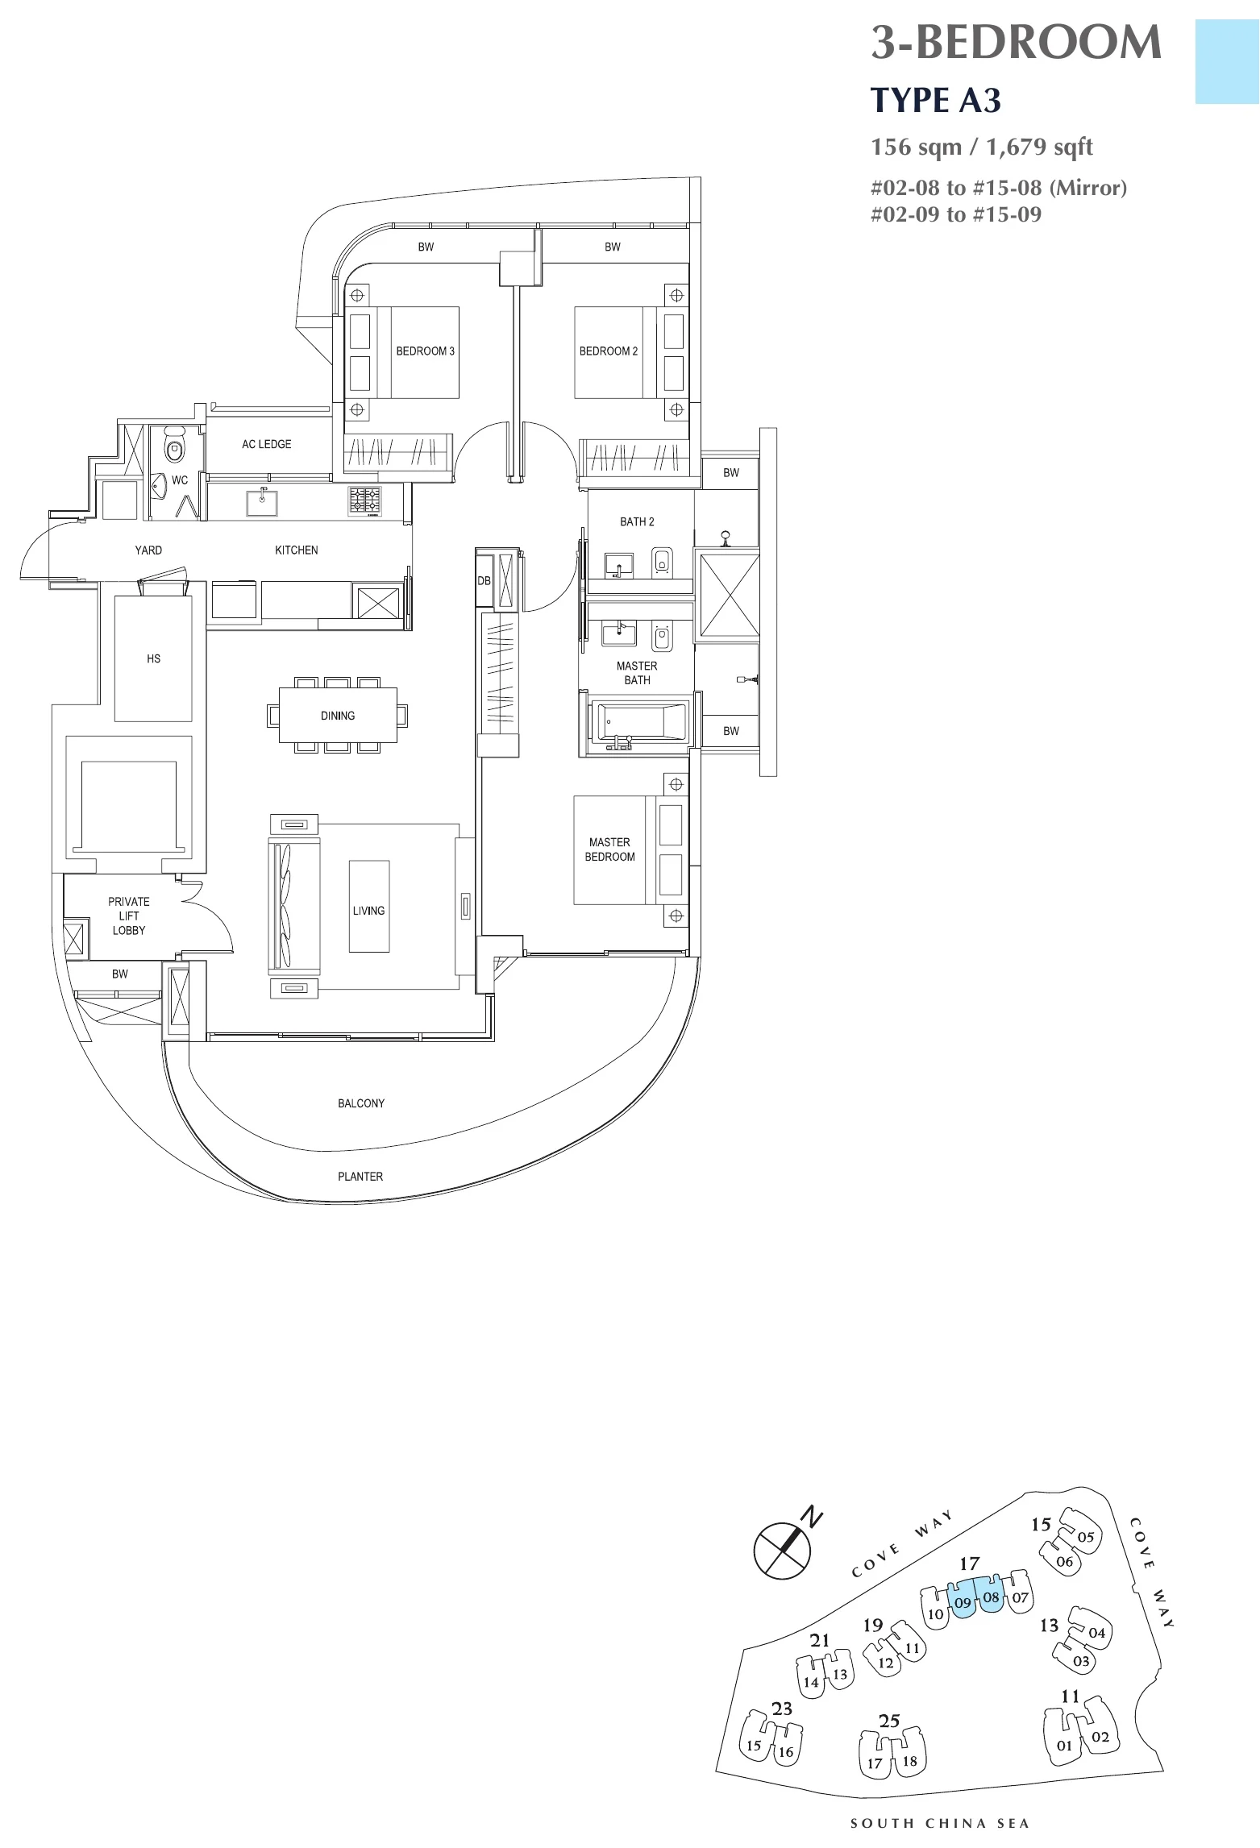
The developer’s floor plans for every home type in the four towers of Cape Royale that are open for sale are shown below: 108 three-bedroom homes, 50 four-bedroom homes and 10 duplex penthouses. Select a plan to open it at full size; the Sales Concierge sends the price list and the homes still open for selection on request.
Cape Royale Floor Plans
Three bedrooms: 108 homes
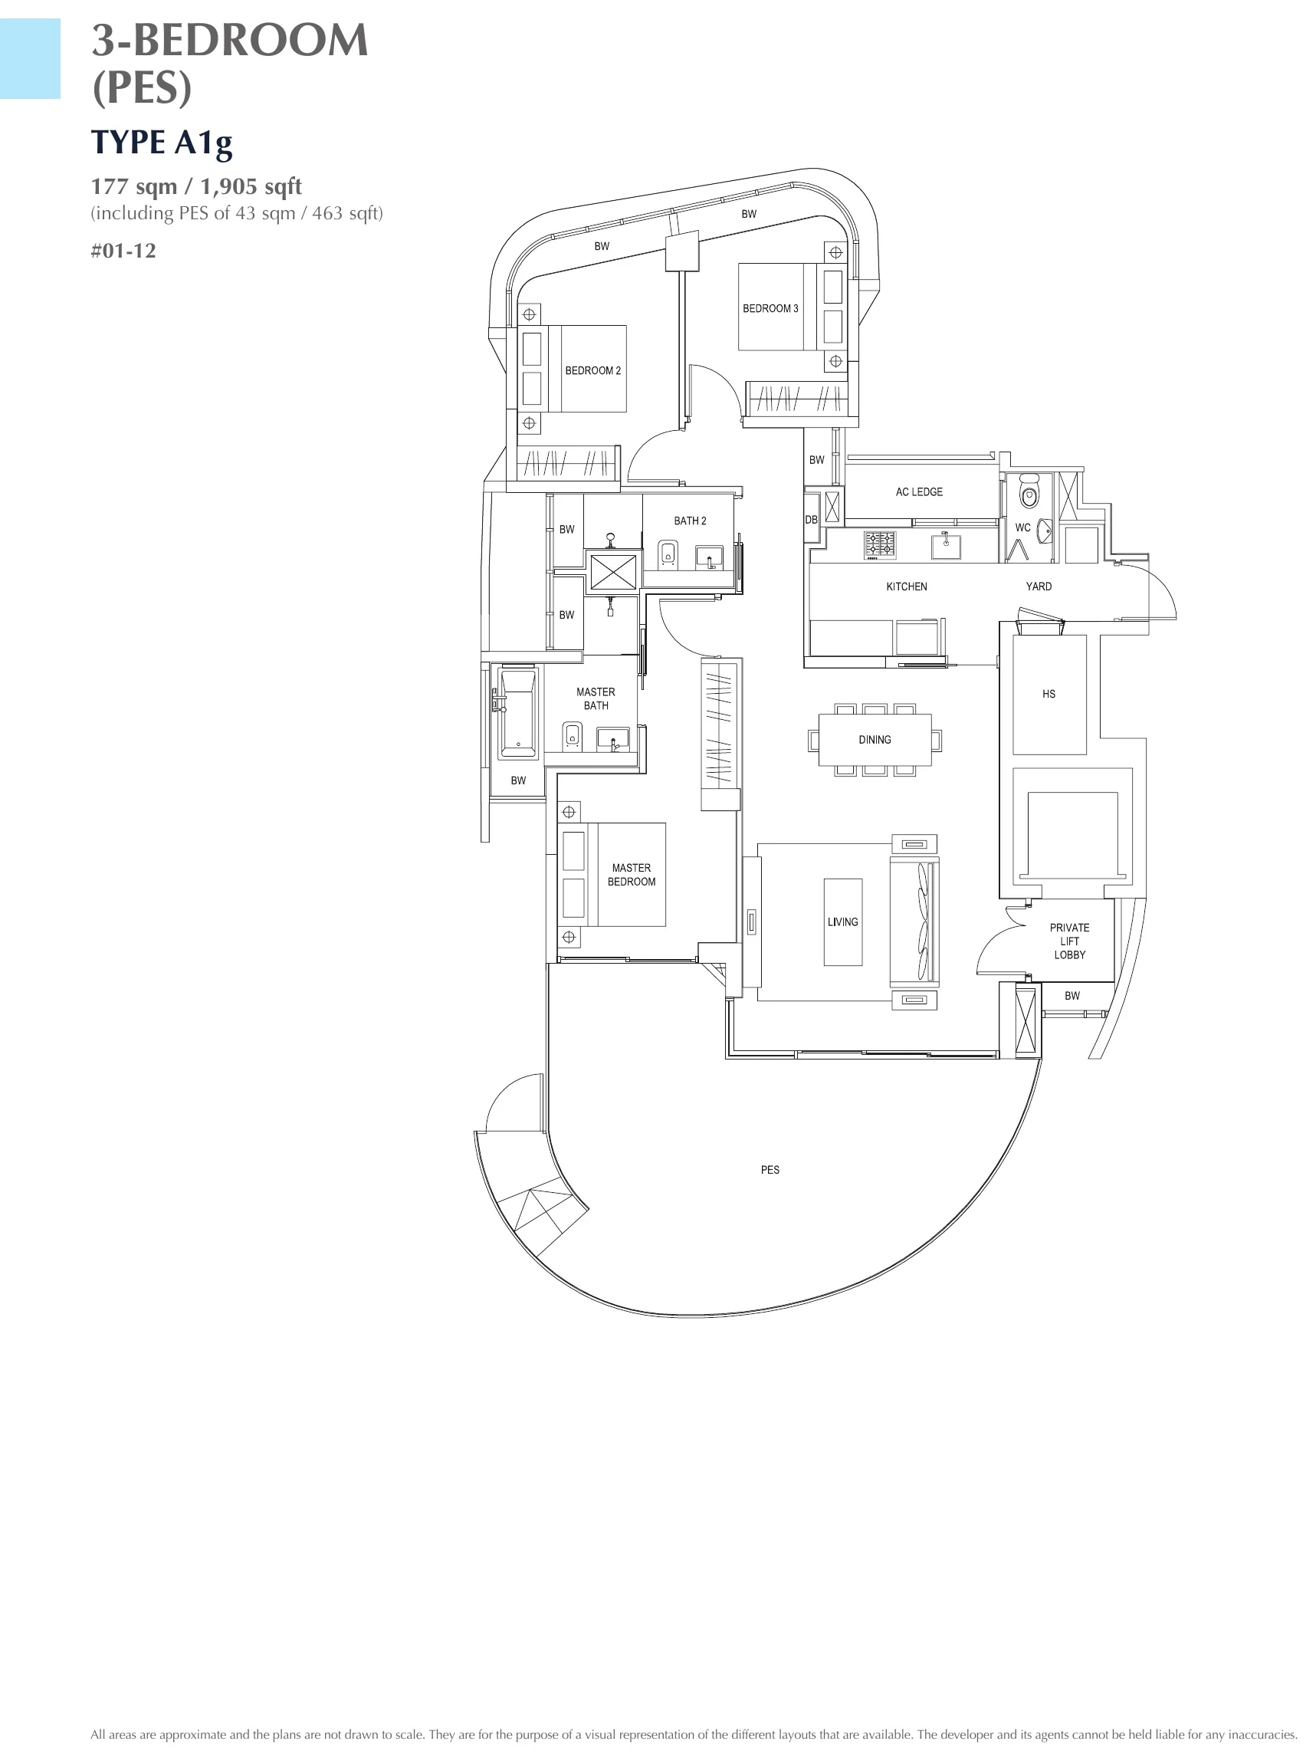
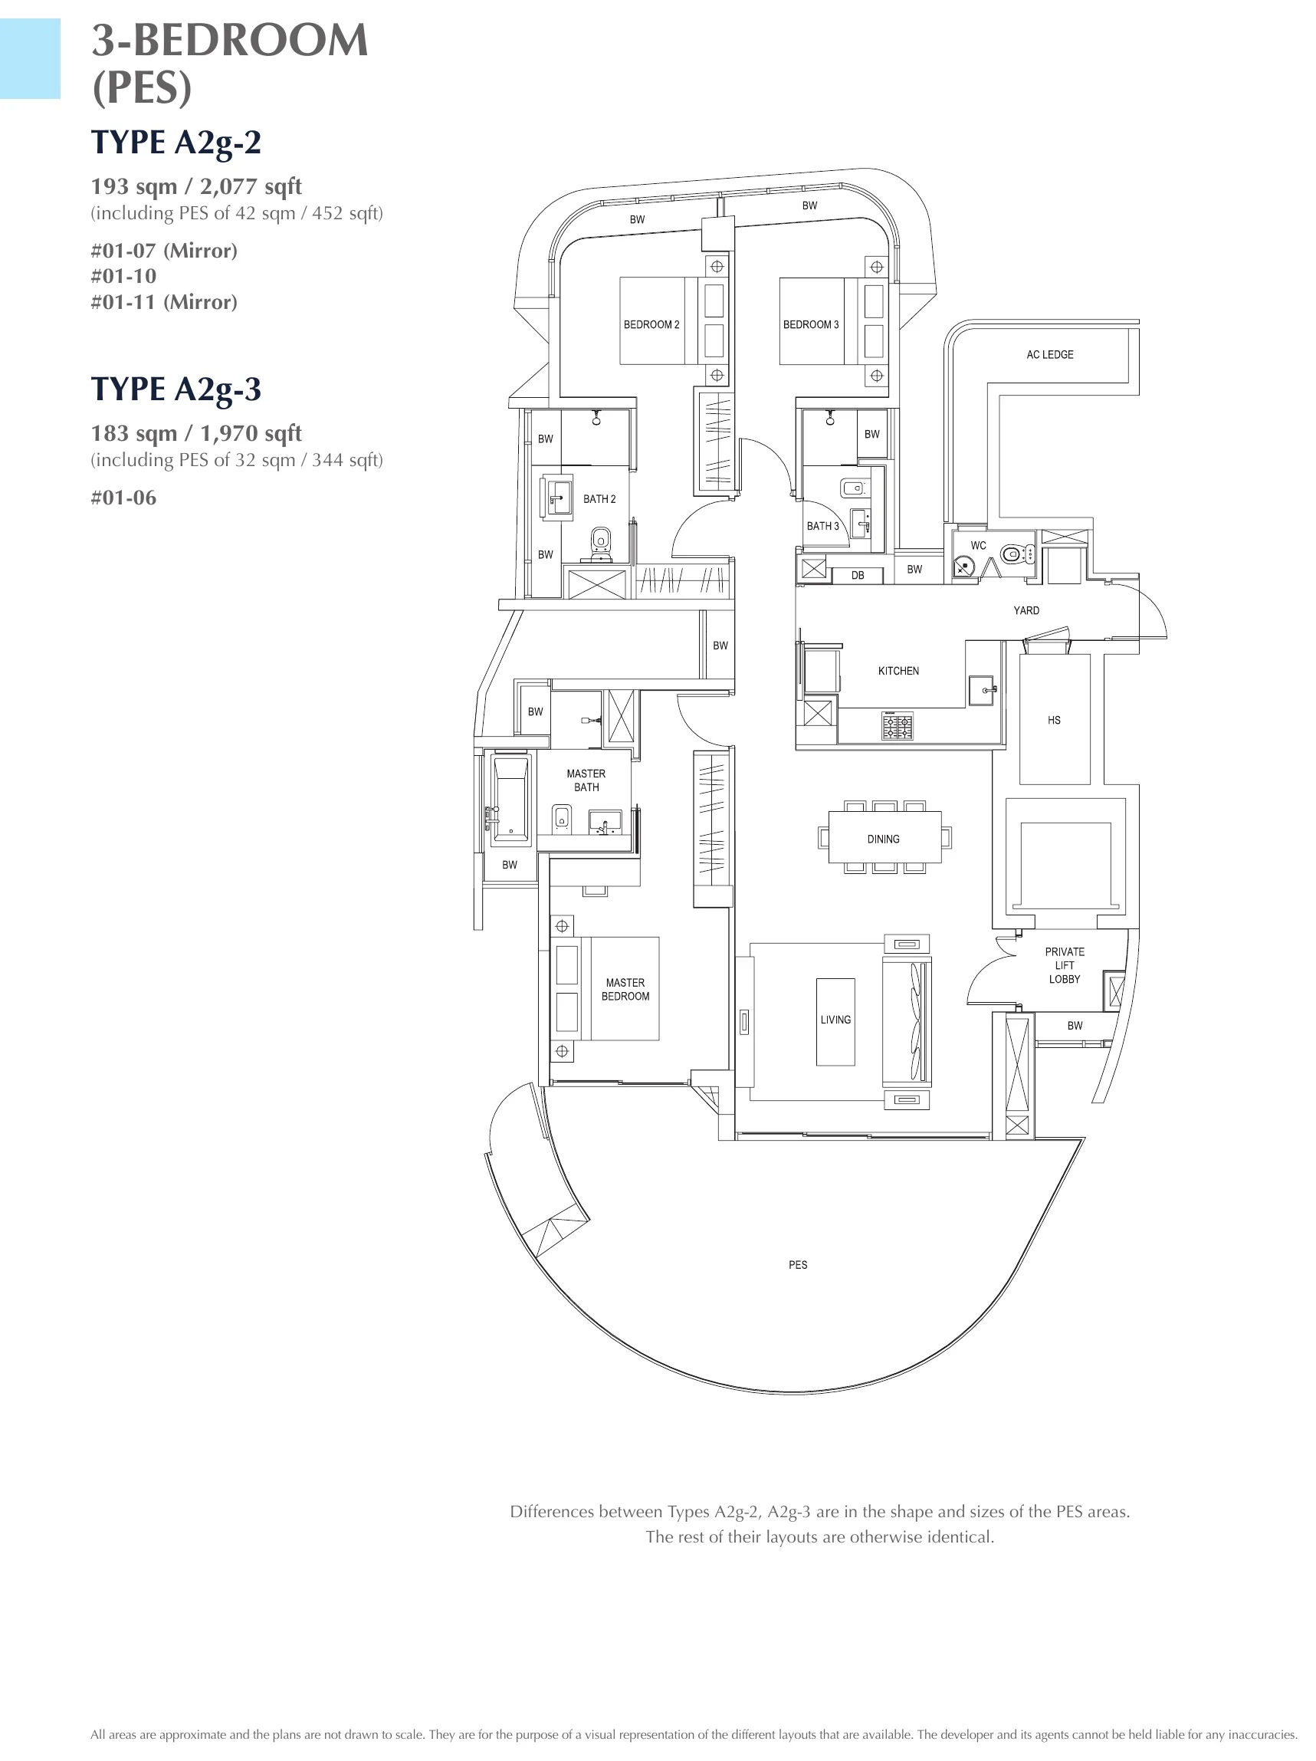
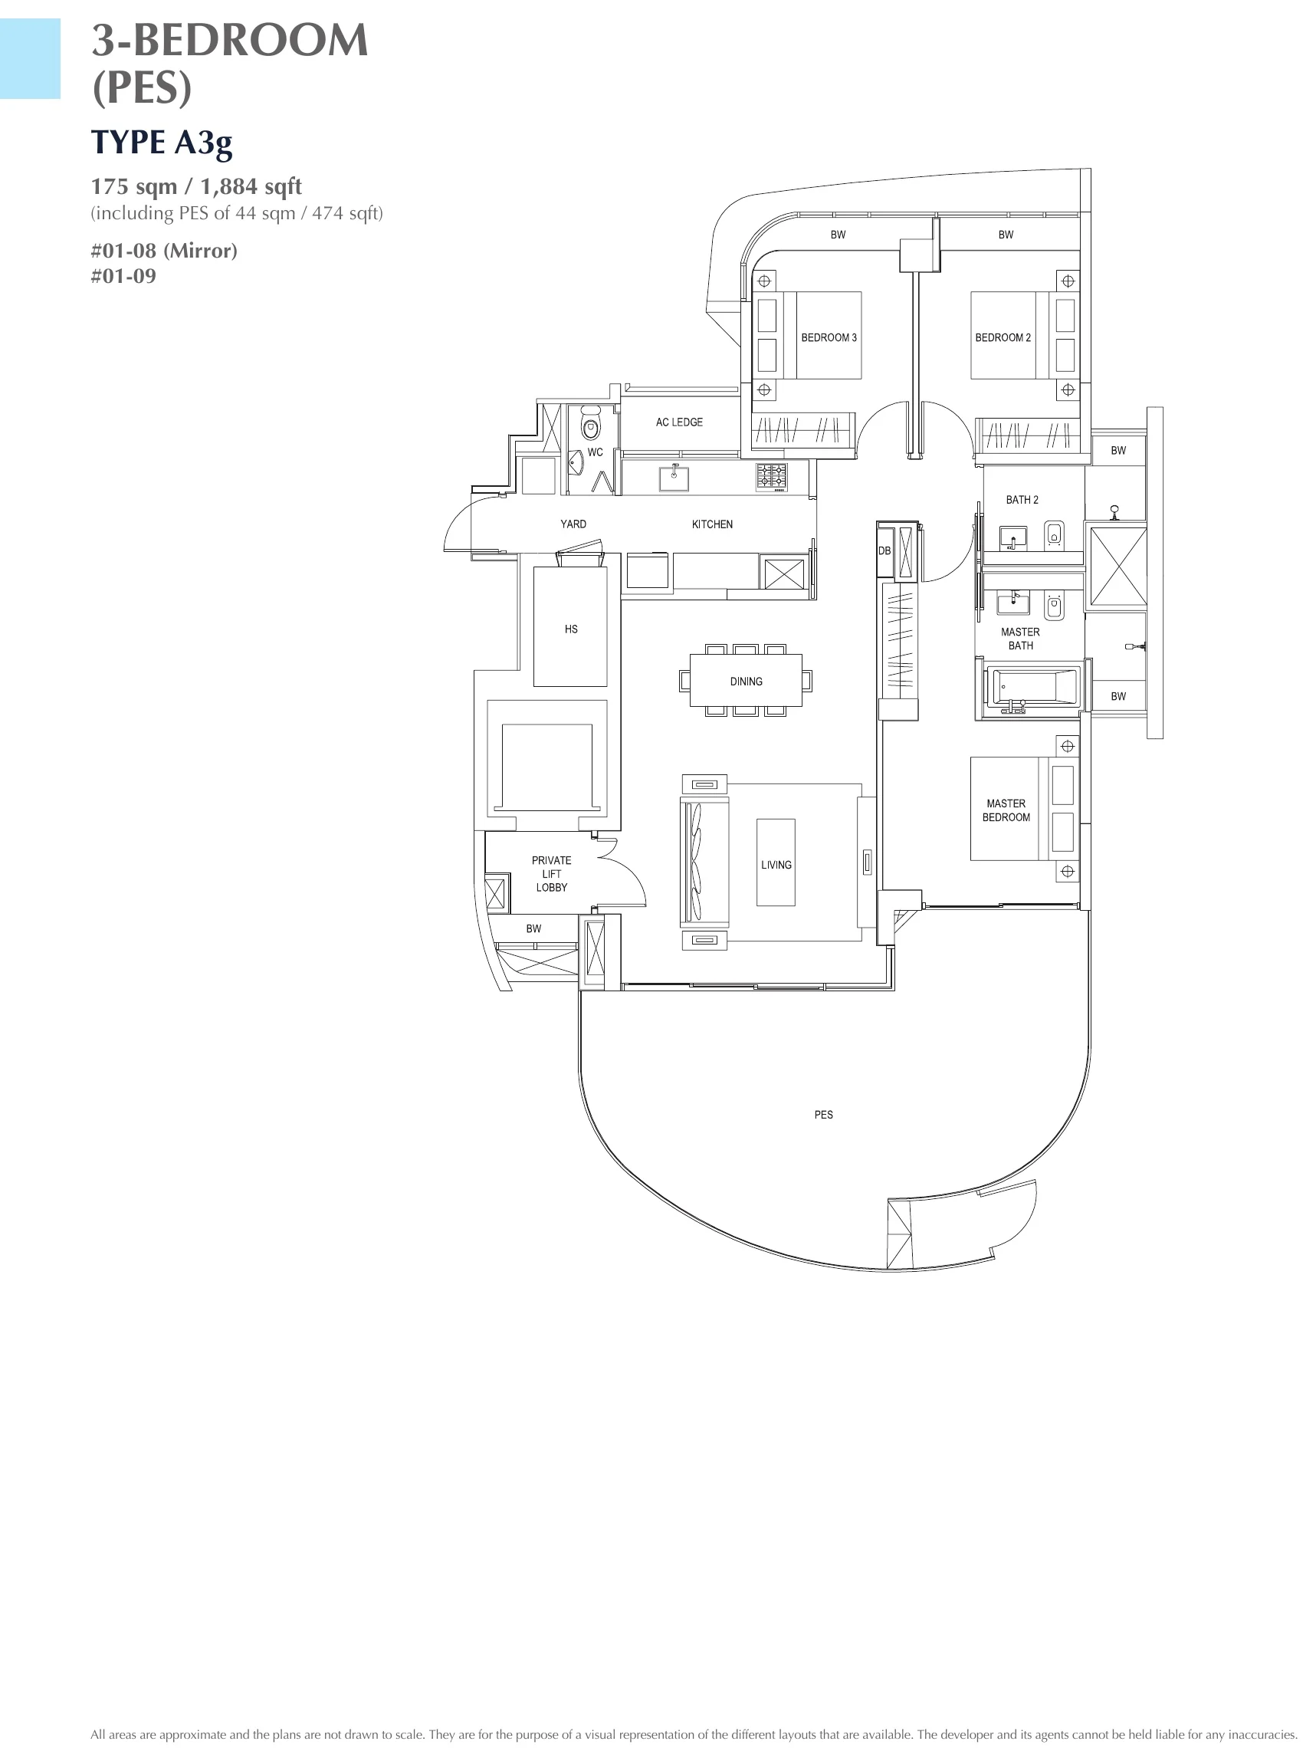
Four bedrooms: 50 homes
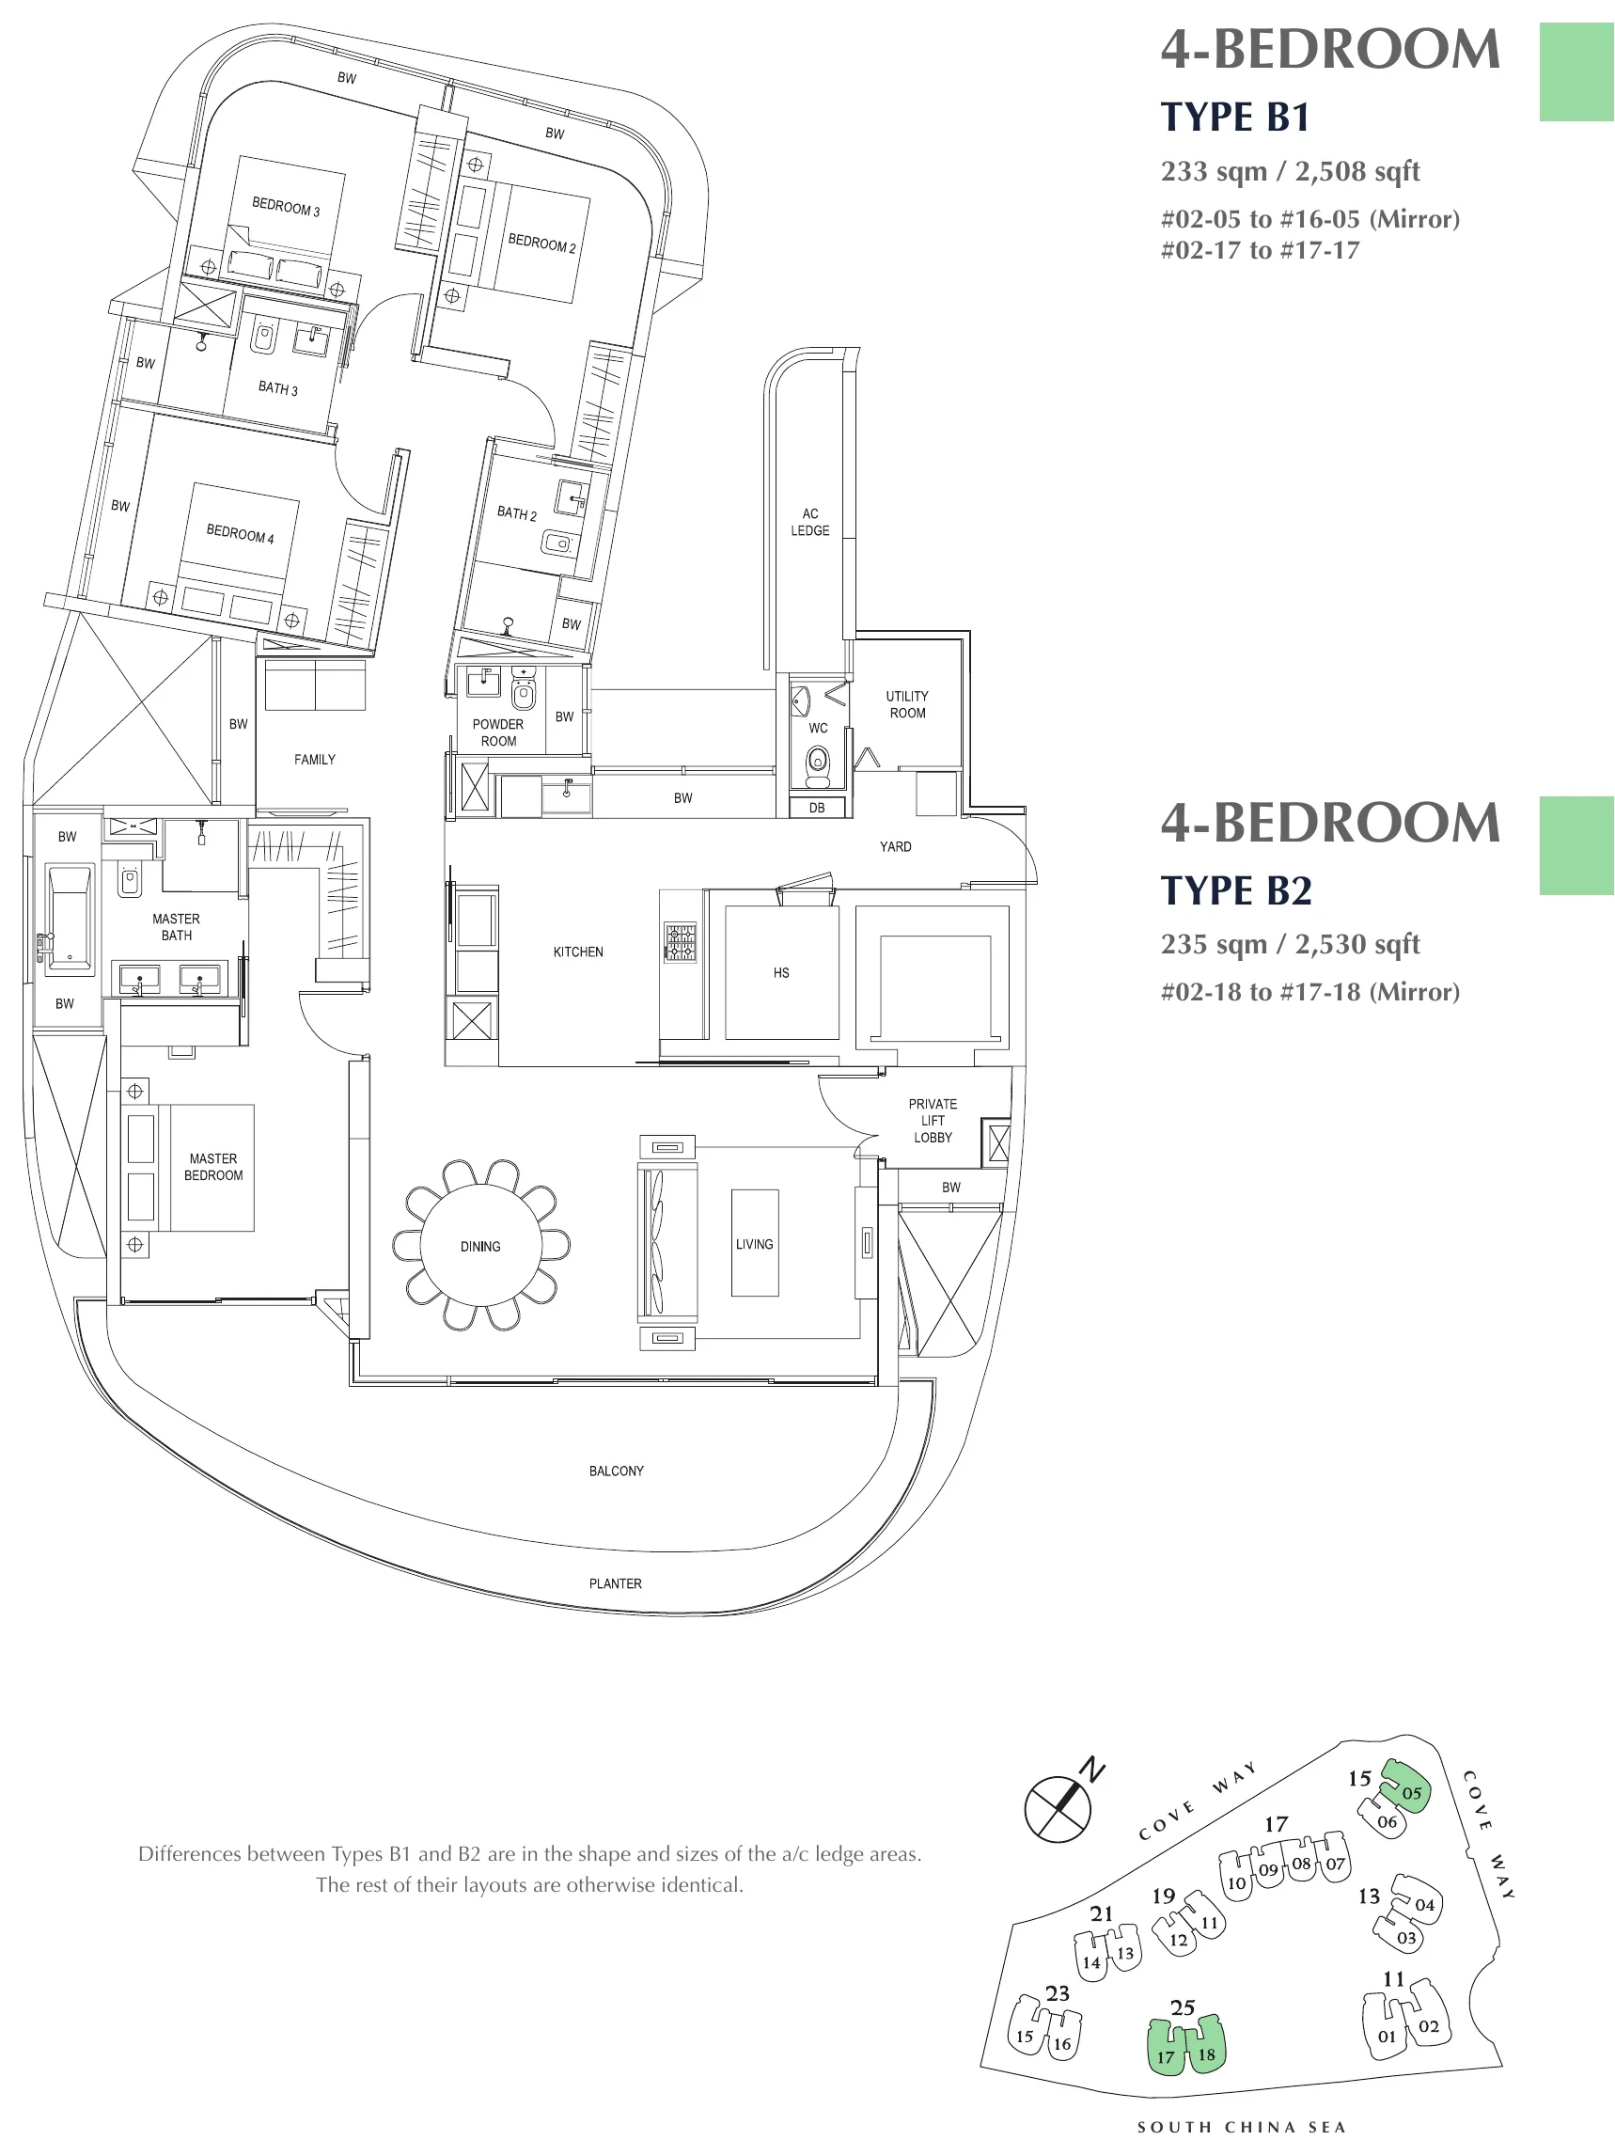
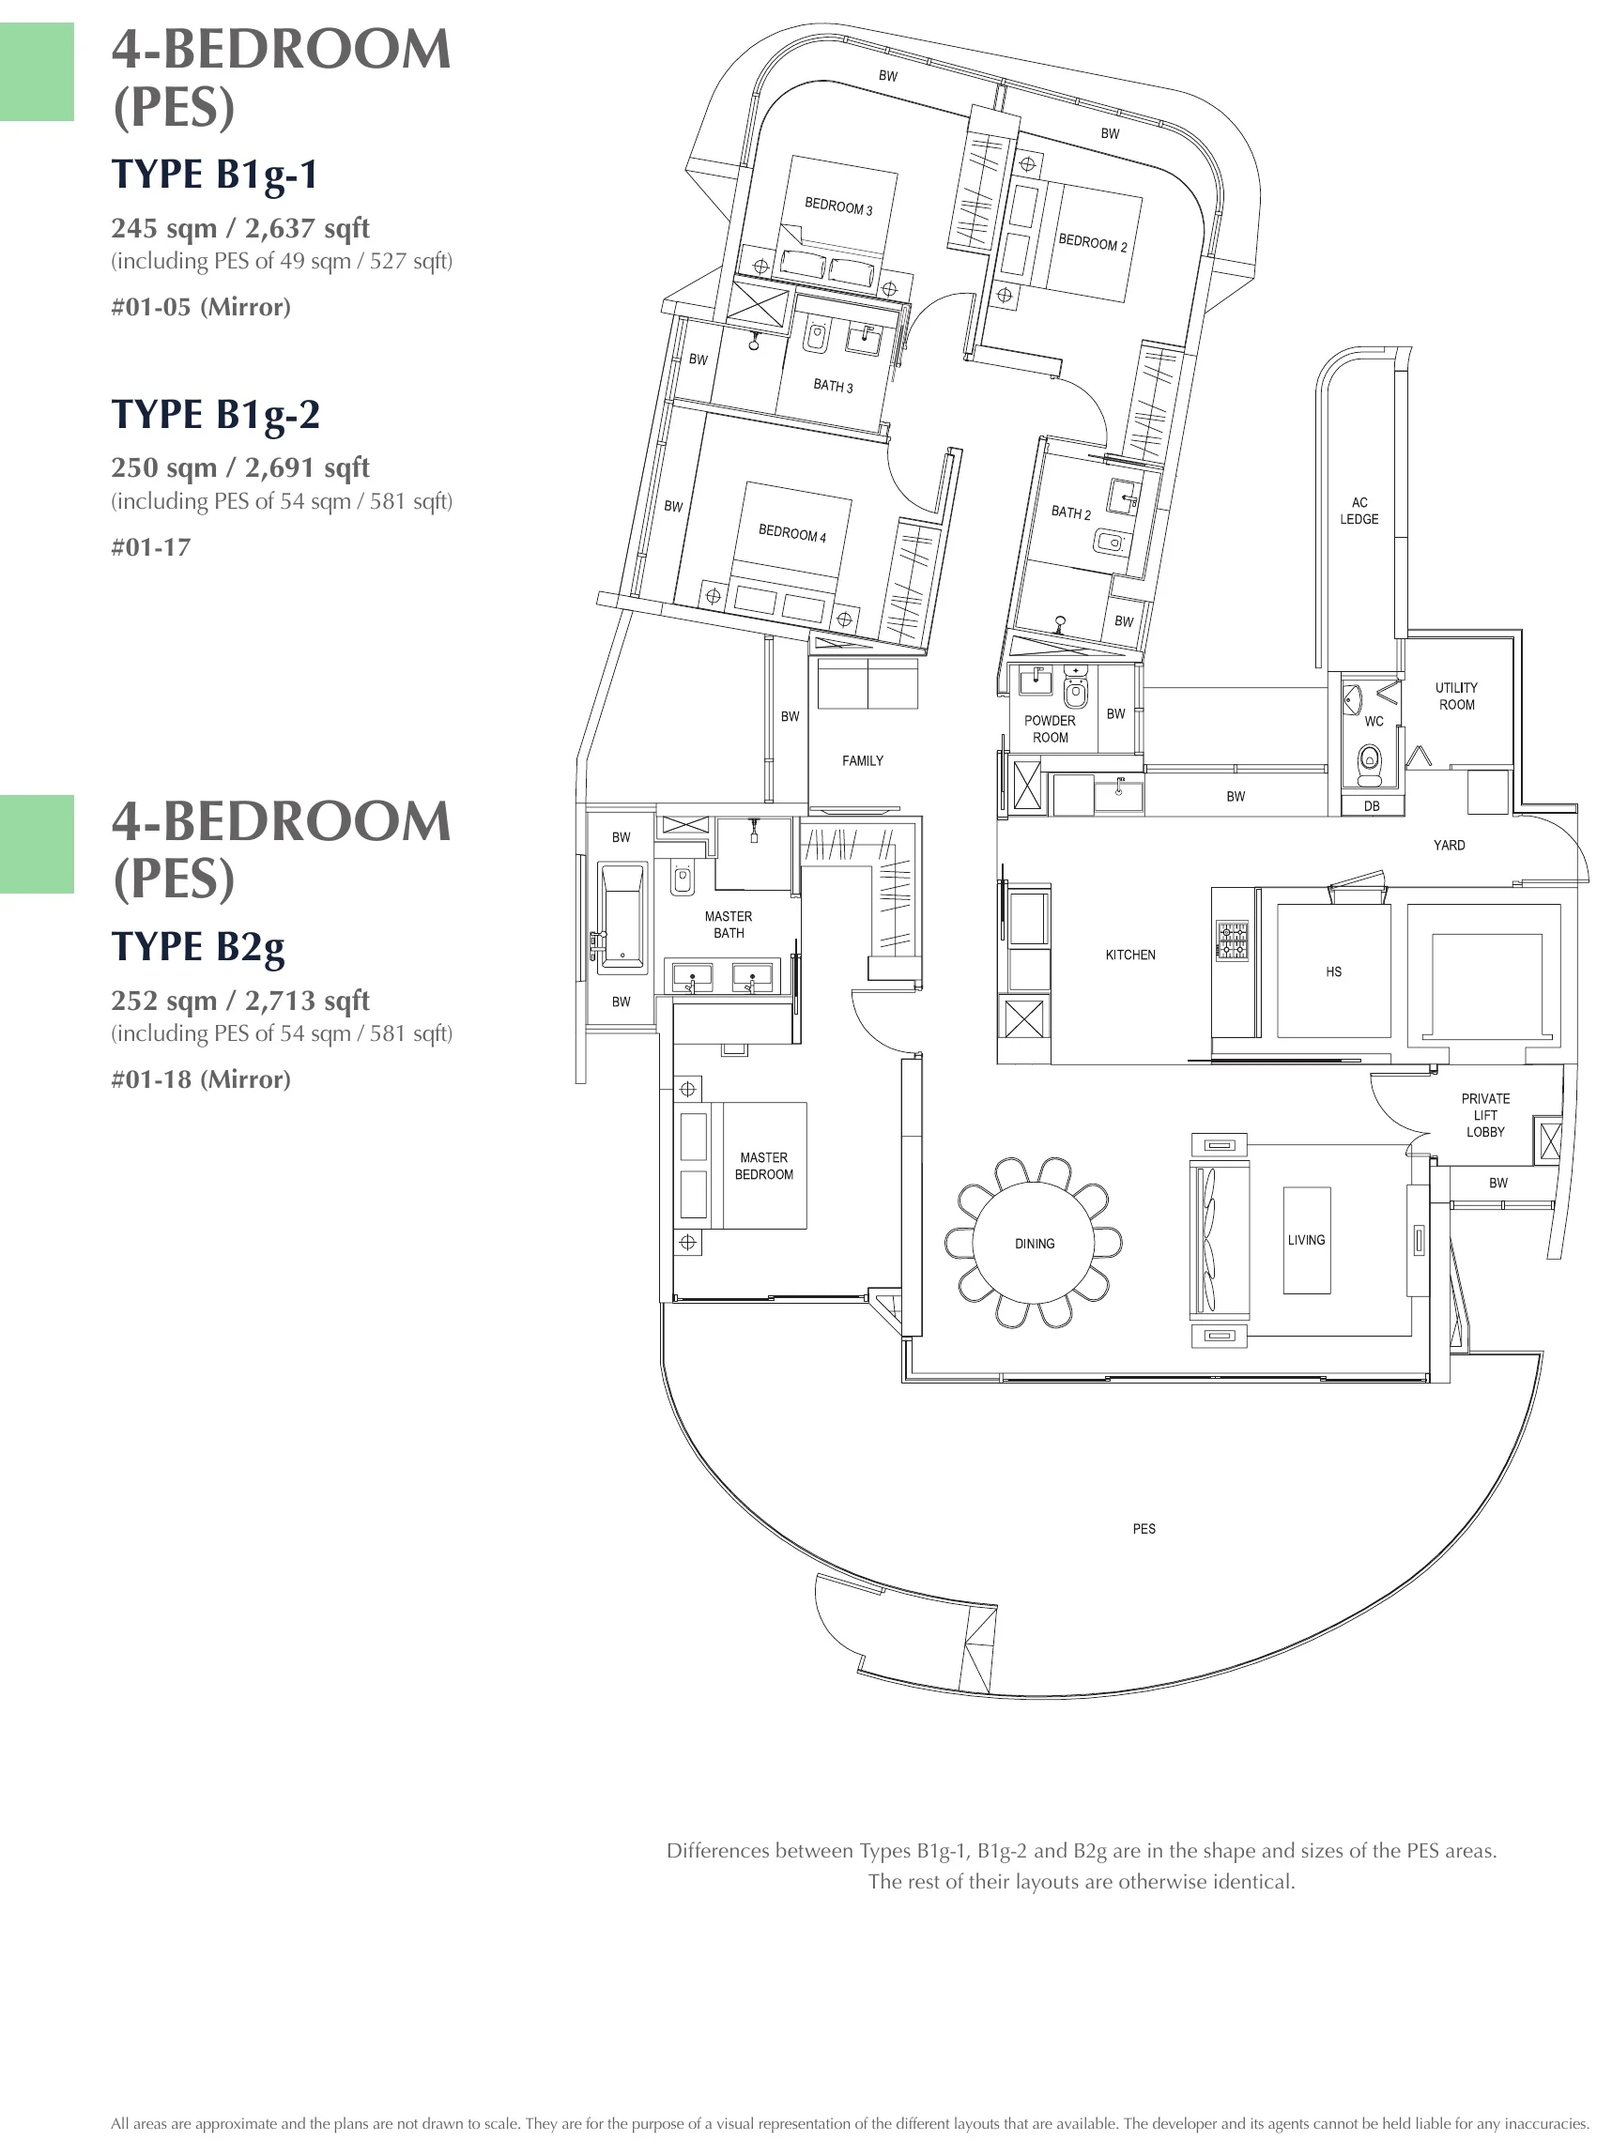
Four bedrooms
2,508 to 2,713 sq ft.
Types B1 and B2 differ only in their air-conditioning ledges; the garden versions add a private enclosed space of 49 to 54 sq m.
Duplex penthouses: 10 homes
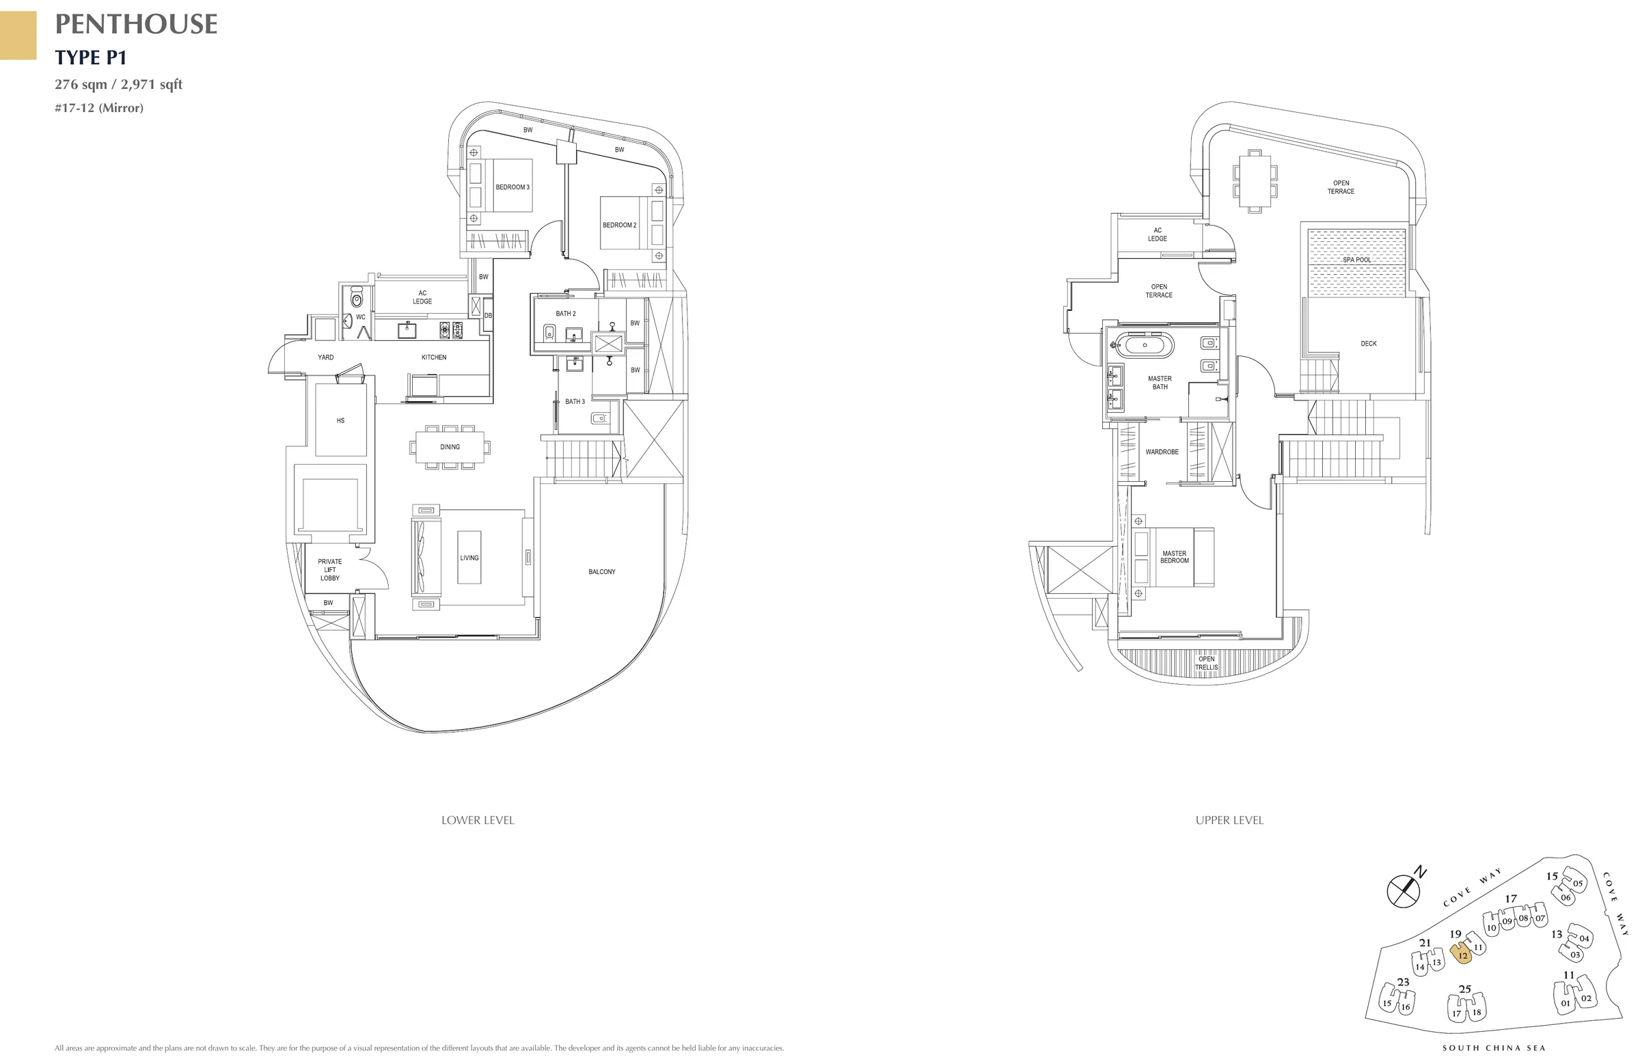
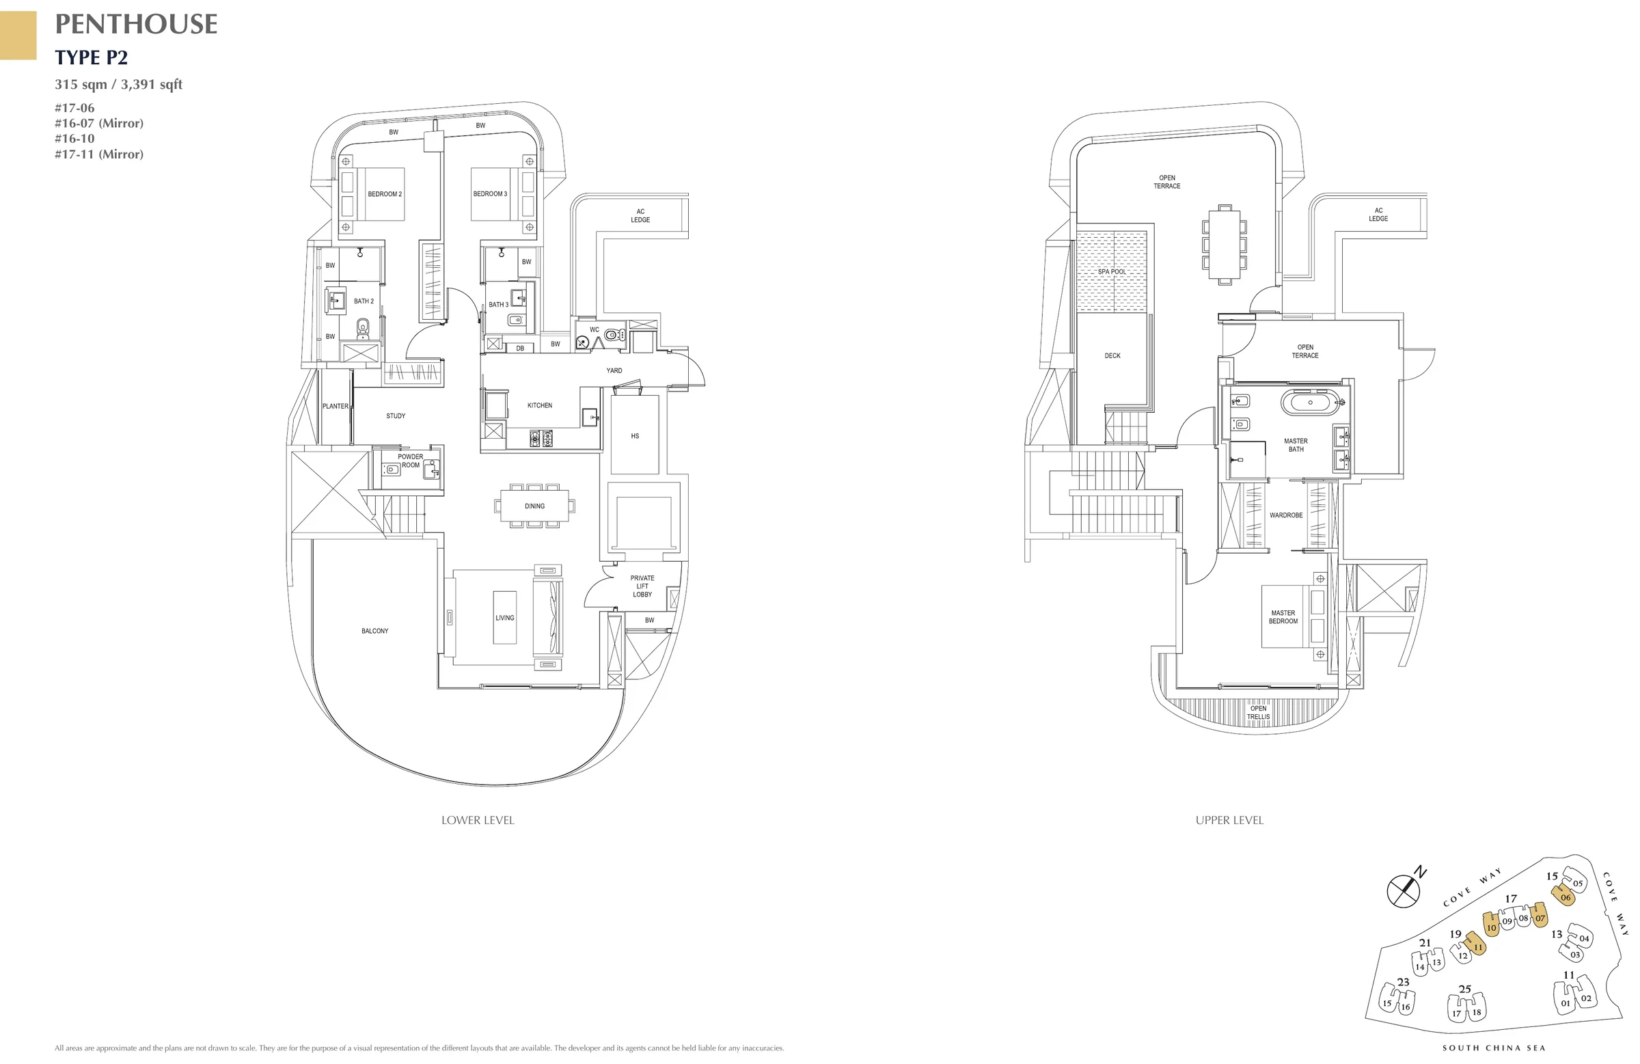
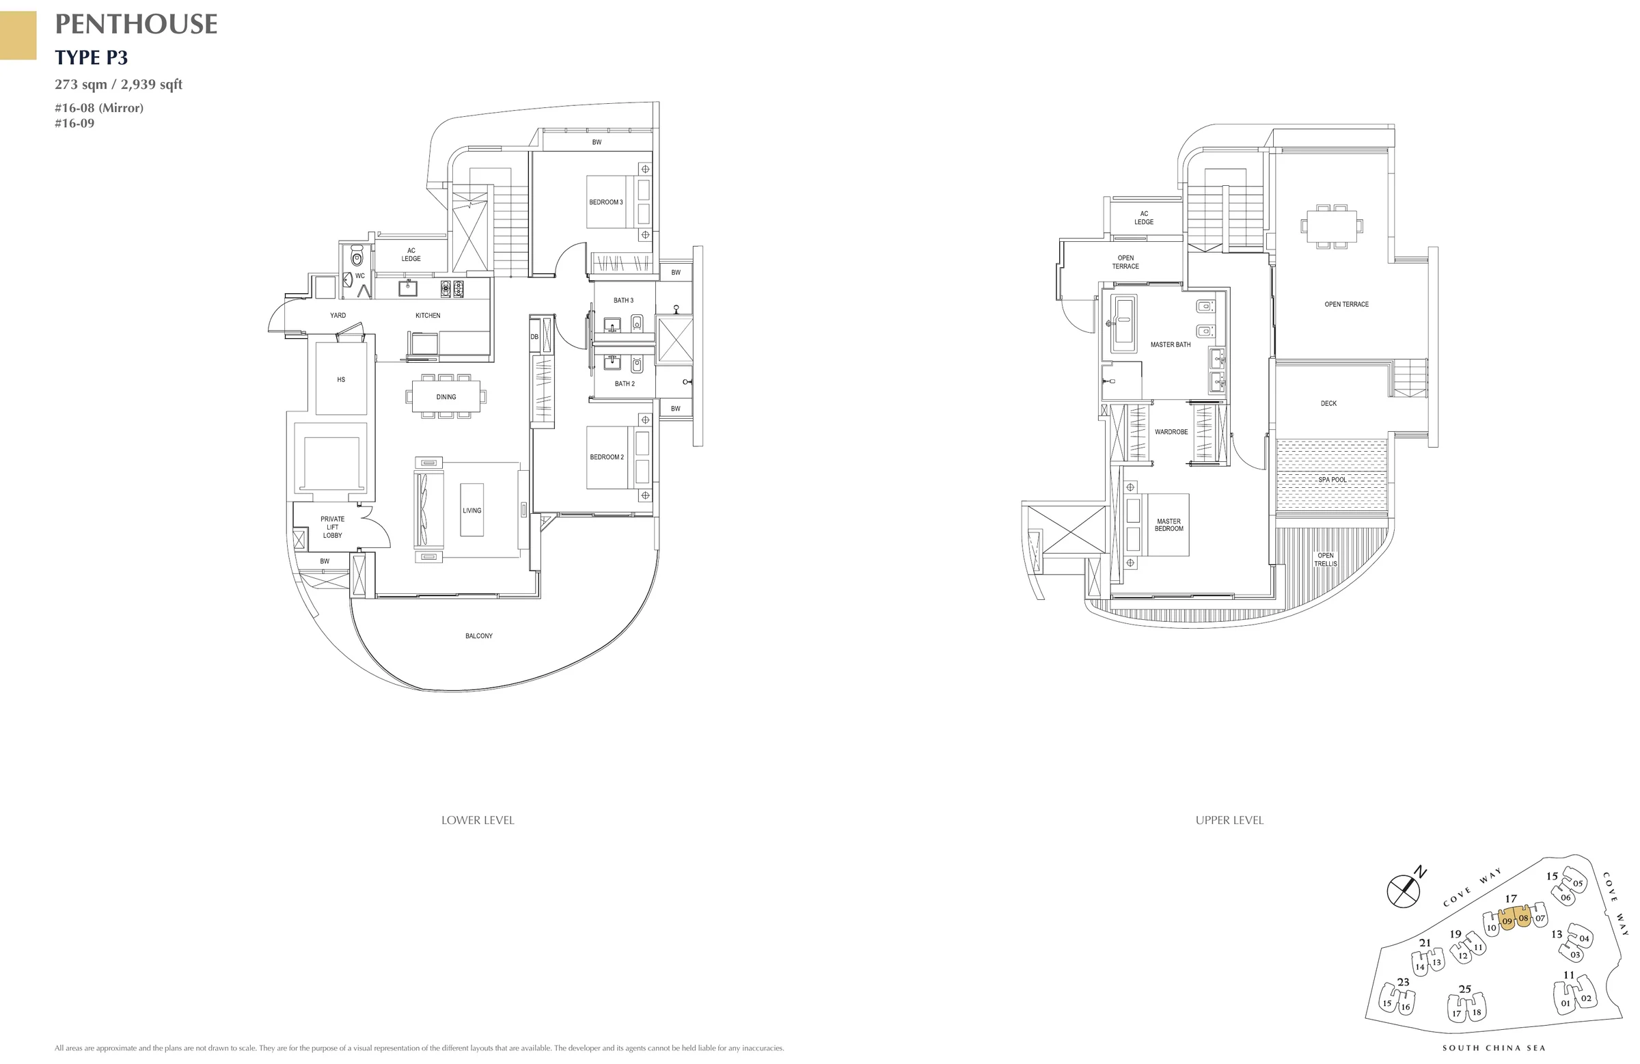
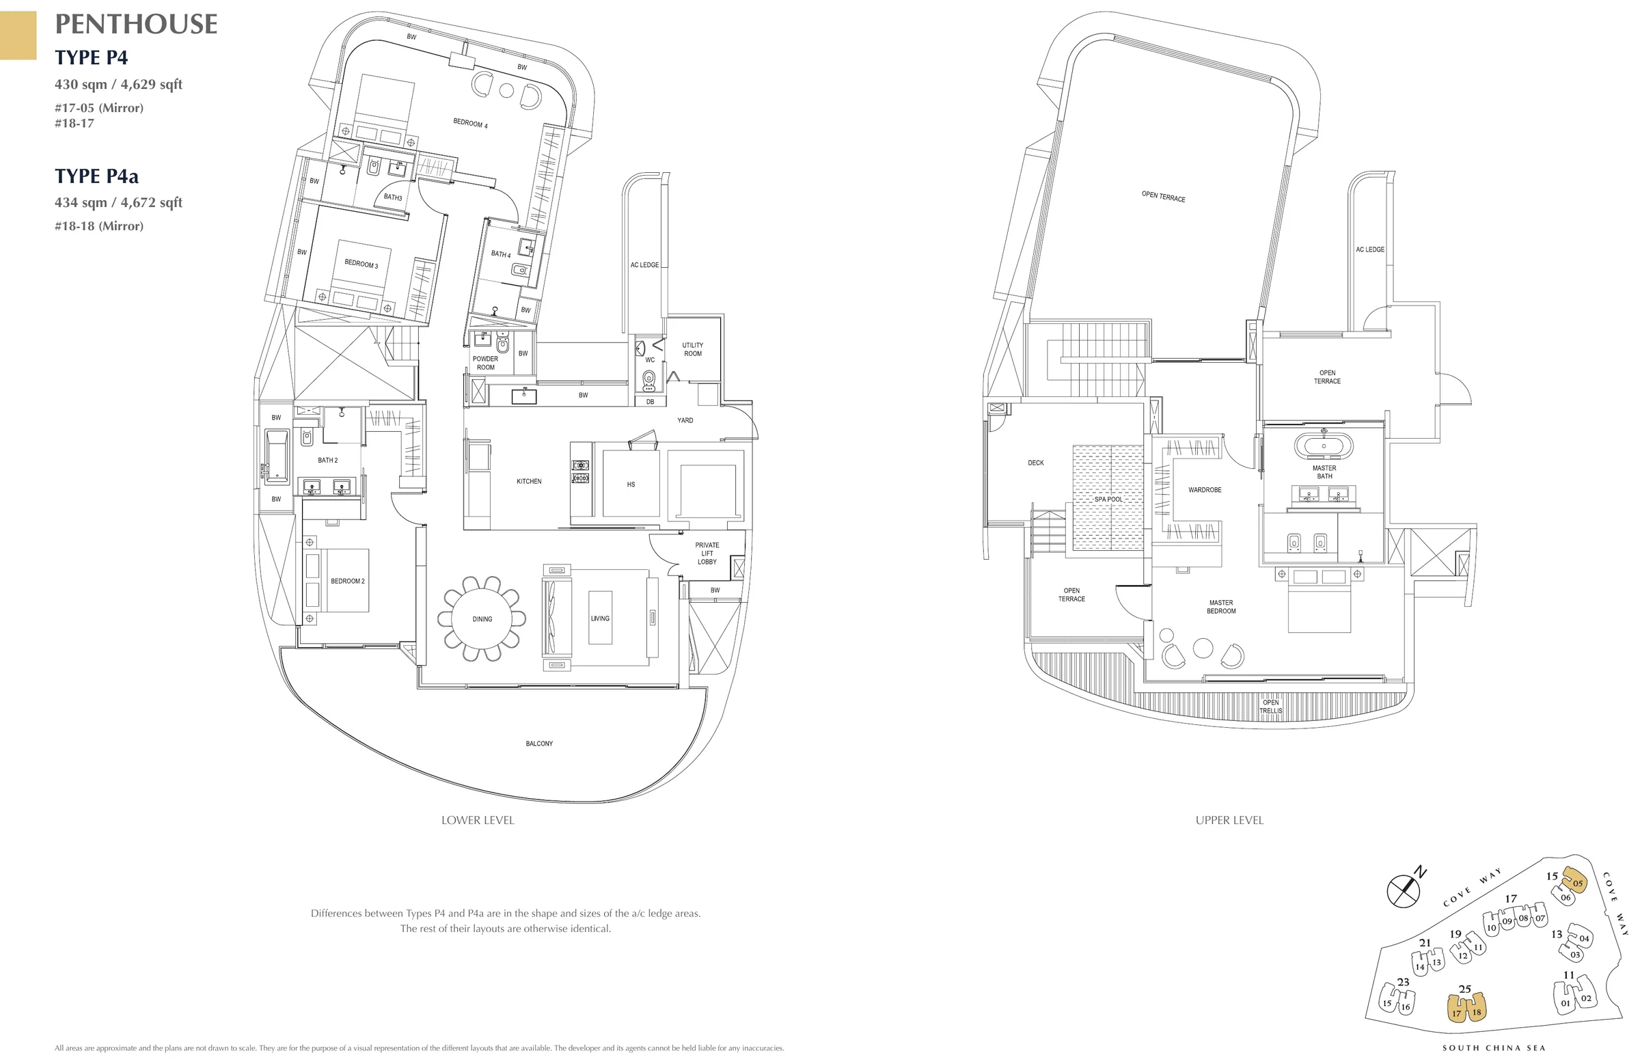
Source: the developer’s floor plans and the unit mix for 15, 17, 19 and 25 Cove Way in the developer’s factsheet (16 July 2022). All areas are approximate; the developer’s plans state that they are not drawn to scale. PES: private enclosed space, included in the area of the first-floor types.
Choosing a Layout at Cape Royale
At Cape Royale the choice is between three settings. The first-floor homes, Types A1g, A2g, A3g, B1g and B2g, open onto private enclosed spaces in the gardens. The middle floors hold Types A1, A2, A3, B1 and B2, from 1,679 to 2,530 sq ft, with the higher floors gaining the widest views. At the top, the ten duplex penthouses range from 2,939 to 4,672 sq ft.
Set a budget alongside the plans: the TDSR calculator estimates the loan an income supports and sets out the completed-sale timetable, and the stamp duty calculator adds the duty for your profile. The pricing page explains how to request the price list, and the elevation chart shows where each type sits.
Open for sale
Request the Cape Royale Price List
Cape Royale is completed and open for sale. The Sales Concierge sends the current price list and the homes still open for selection in Blocks 15, 17, 19 and 25. Showflat viewings are arranged by appointment through the Sales Concierge.
Sent on request
- The current price list and the homes still open for selection.
- The e-brochure and the floor plans you shortlist.
- The stamp duty for your profile and a loan estimate from the TDSR calculator.
- A viewing appointment at a time that suits you.
The Sales Concierge
Call+65 6200 6220
WhatsApp+65 6200 6220
ViewingsShowflat viewings are arranged by appointment through the Sales Concierge.
Address11 to 25 Cove Way, District 4
Tenure99 years from 7 April 2008
CompletedTOP 2013
Request the Price List
No obligation. The Sales Concierge responds personally to every enquiry.
Prefer to speak to someone? Call +65 6200 6220, or send a WhatsApp message to the same number.