
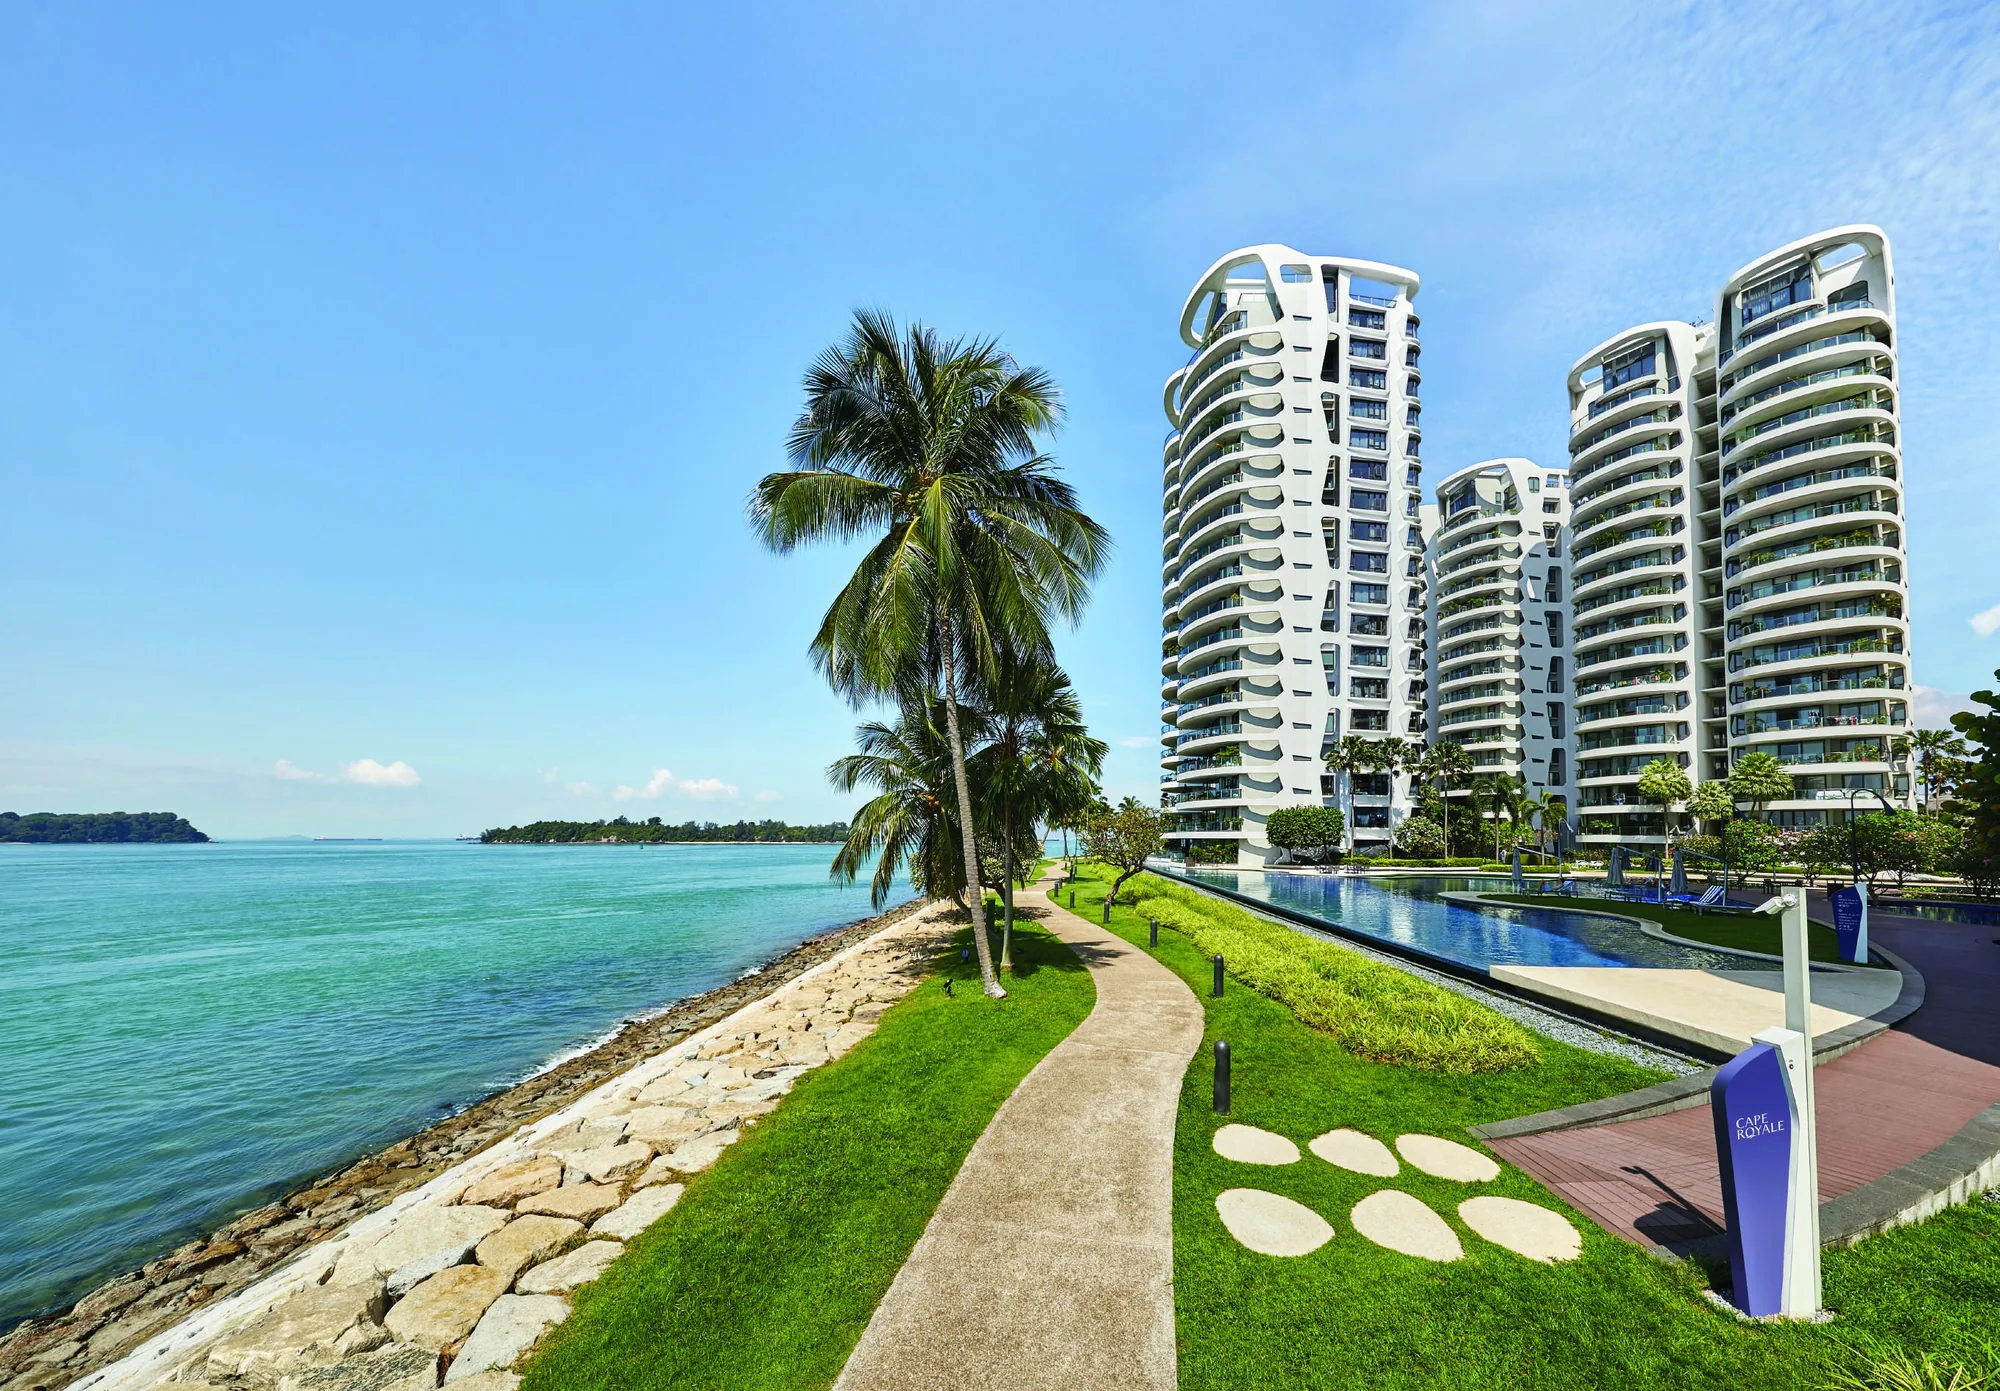
 Photograph
Every published particular of Cape Royale is set out below in one table, drawn from the developer’s factsheet, e-brochure and plans, with the addresses and distances from OneMap.
Cape Royale Fact Sheet
Sources: the developer’s factsheet and info sheet (16 July 2022: project details, unit mix, site plan and floor plans), the developer’s e-brochure, floor-plan, site-plan and unit distribution PDFs; Ho Bee Land’s project page and Annual Report 2022; OneMap (addresses and distances); checked 27 October 2026. Areas are approximate; the sale and purchase agreement governs.
Cape Royale in Brief
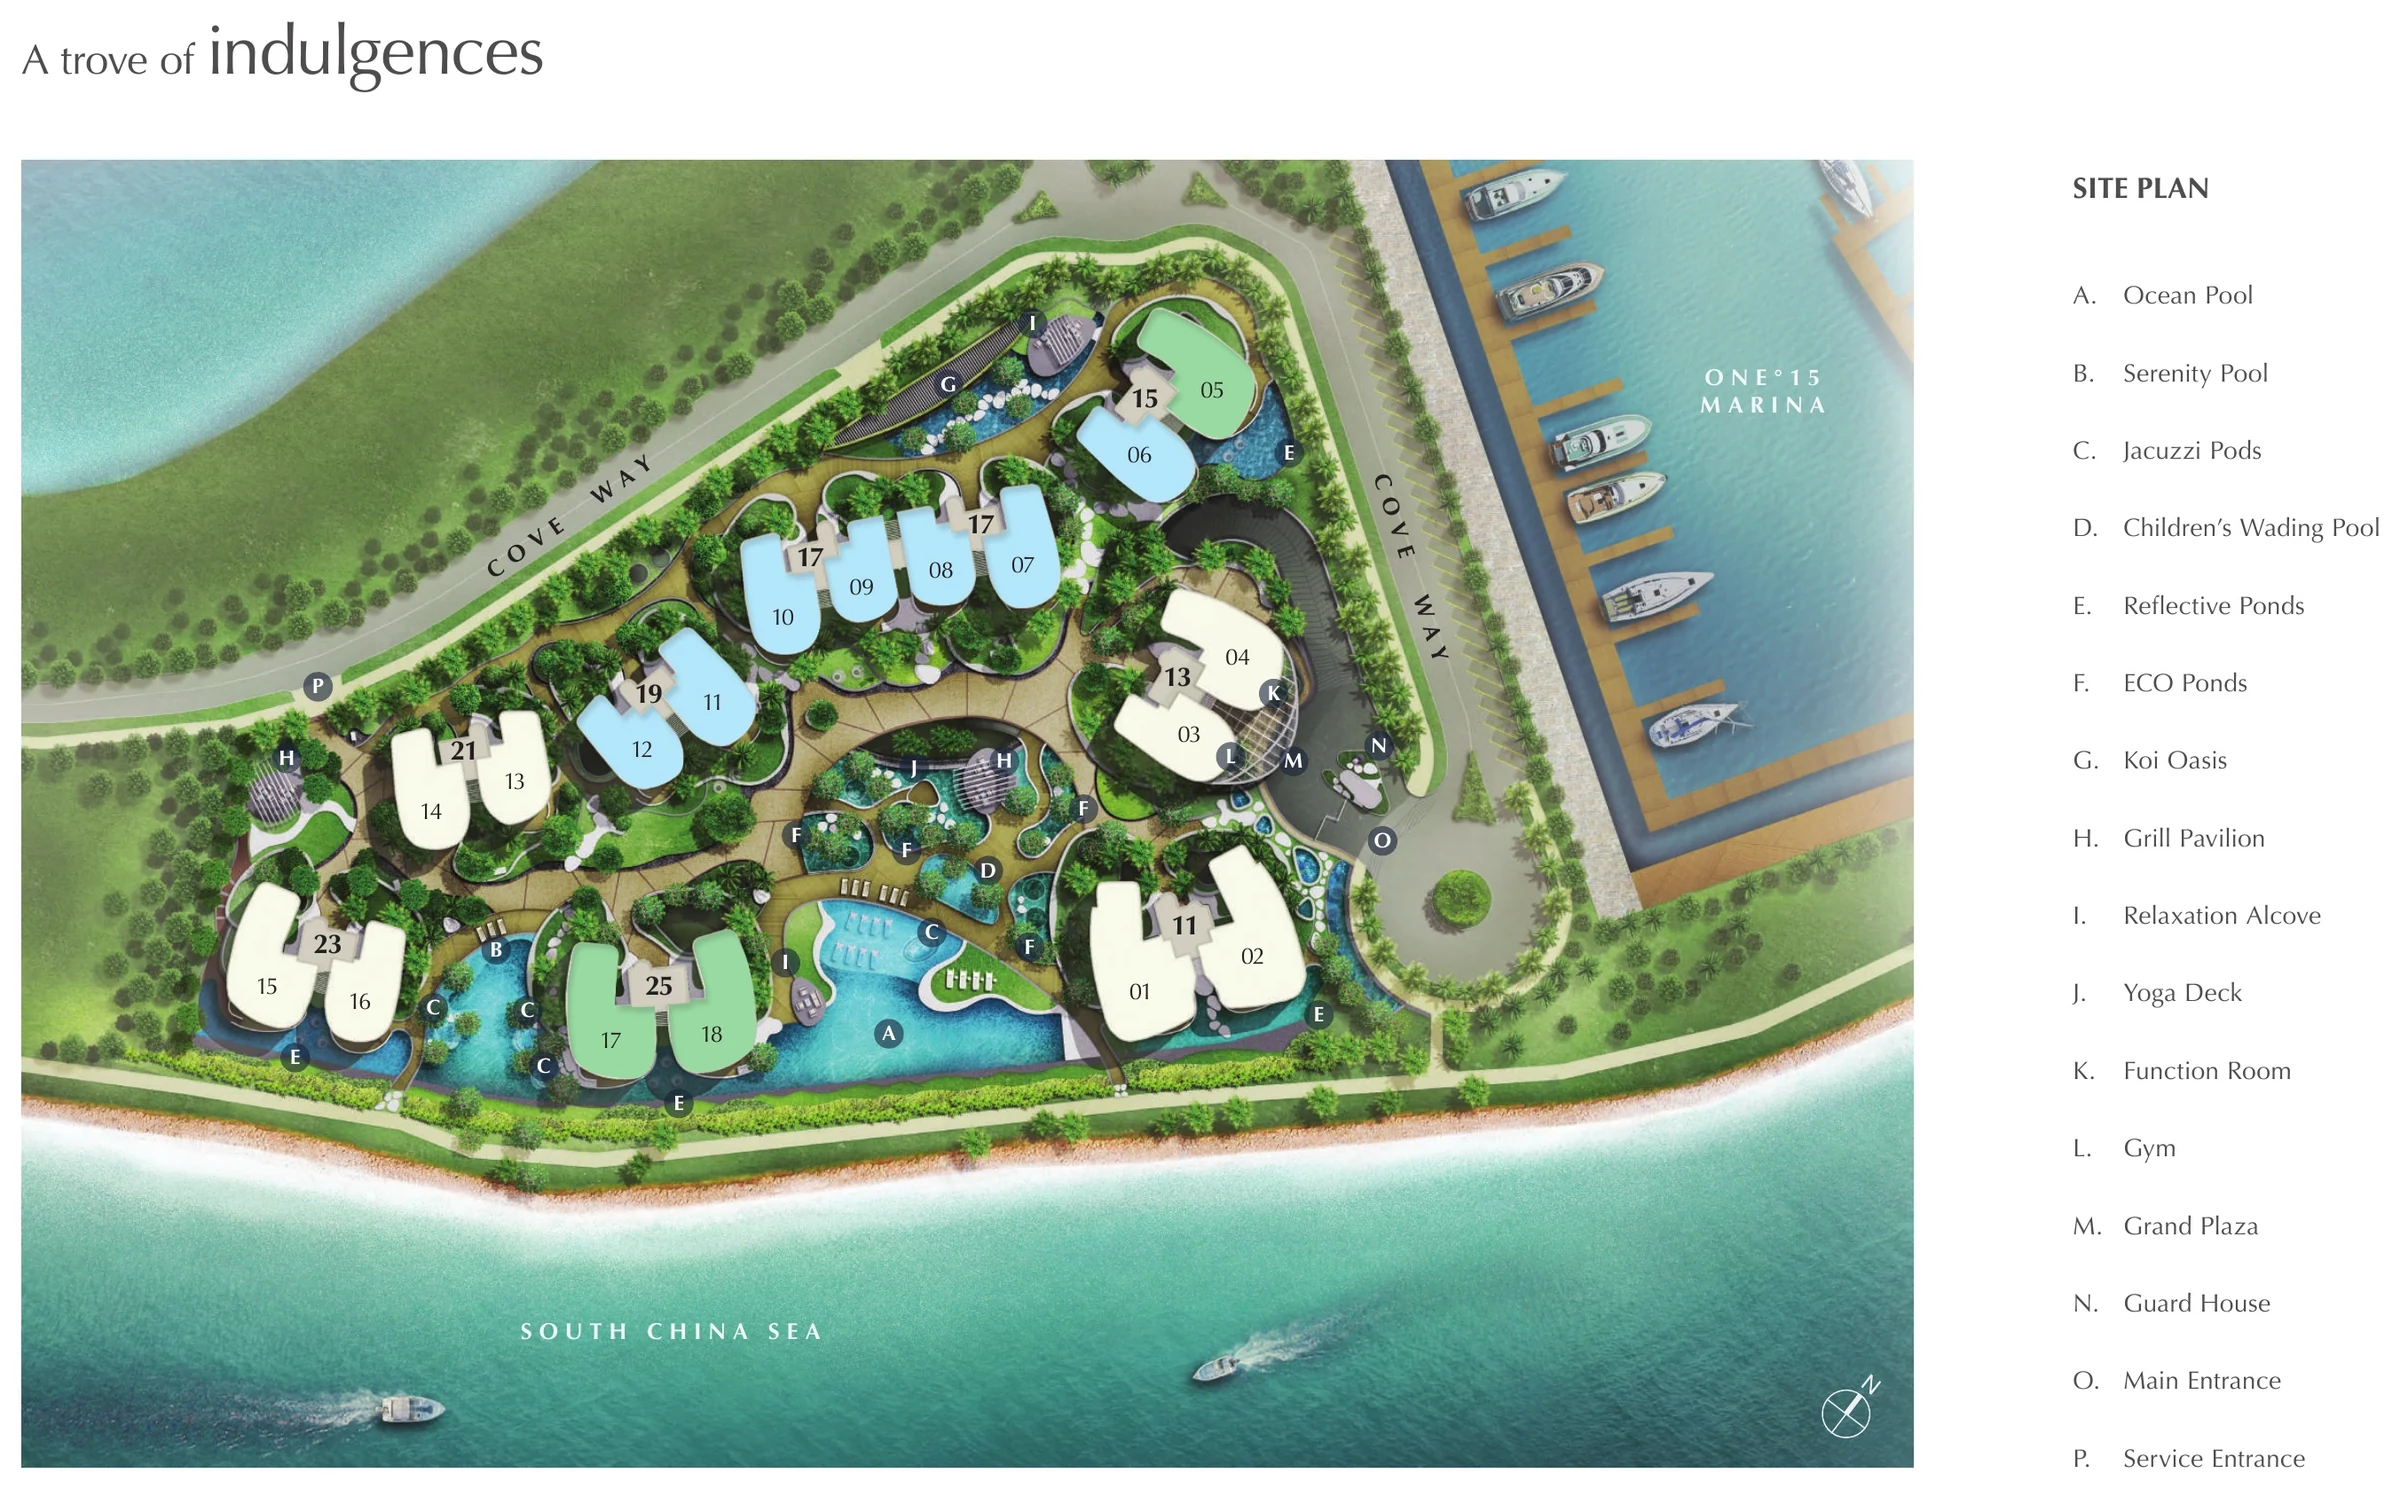
Cape Royale fills a narrow strip of land between the breakwater of Sentosa Cove and Cove Way, with the open sea on one side and ONE°15 Marina on the other. Its eight towers stand in a staggered row along that strip, numbered from 11 to 25 Cove Way, and the pools and gardens run between them towards the water.
The towers rise 16 to 19 storeys, among the tallest condominiums in the cove according to the developer’s brochure, and each ends in duplex penthouses. Homes on the first storey open onto private enclosed spaces, and every home is reached from its own lift lobby.
Cape Royale Homes, Facilities and Setting
In the four towers open for sale, the homes run from the 1,679 sq ft three-bedroom Type A3 to the 4,672 sq ft four-bedroom penthouse Type P4a. The floor plan page shows each layout, and the unit distribution chart page places every type by tower, stack and floor.
The facilities of Cape Royale
The site plan letters sixteen items, from the Ocean Pool to the service entrance. The amenities page lists them all.
The setting of Cape Royale
Sentosa Cove is the residential district at the eastern end of Sentosa island, built around its marina, with Quayside Isle, ONE°15 Marina and Sentosa Golf Club close by. The location page maps the neighbourhood.
Request the Cape Royale Price List
Cape Royale is completed and open for sale. The Sales Concierge sends the current price list and the homes still open for selection in Blocks 15, 17, 19 and 25. Showflat viewings are arranged by appointment through the Sales Concierge.
Sent on request
- The current price list and the homes still open for selection.
- The e-brochure and the floor plans you shortlist.
- The stamp duty for your profile and a loan estimate from the TDSR calculator.
- A viewing appointment at a time that suits you.
Request the Price List
No obligation. The Sales Concierge responds personally to every enquiry.
Prefer to speak to someone? Call +65 6200 6220, or send a WhatsApp message to the same number.