
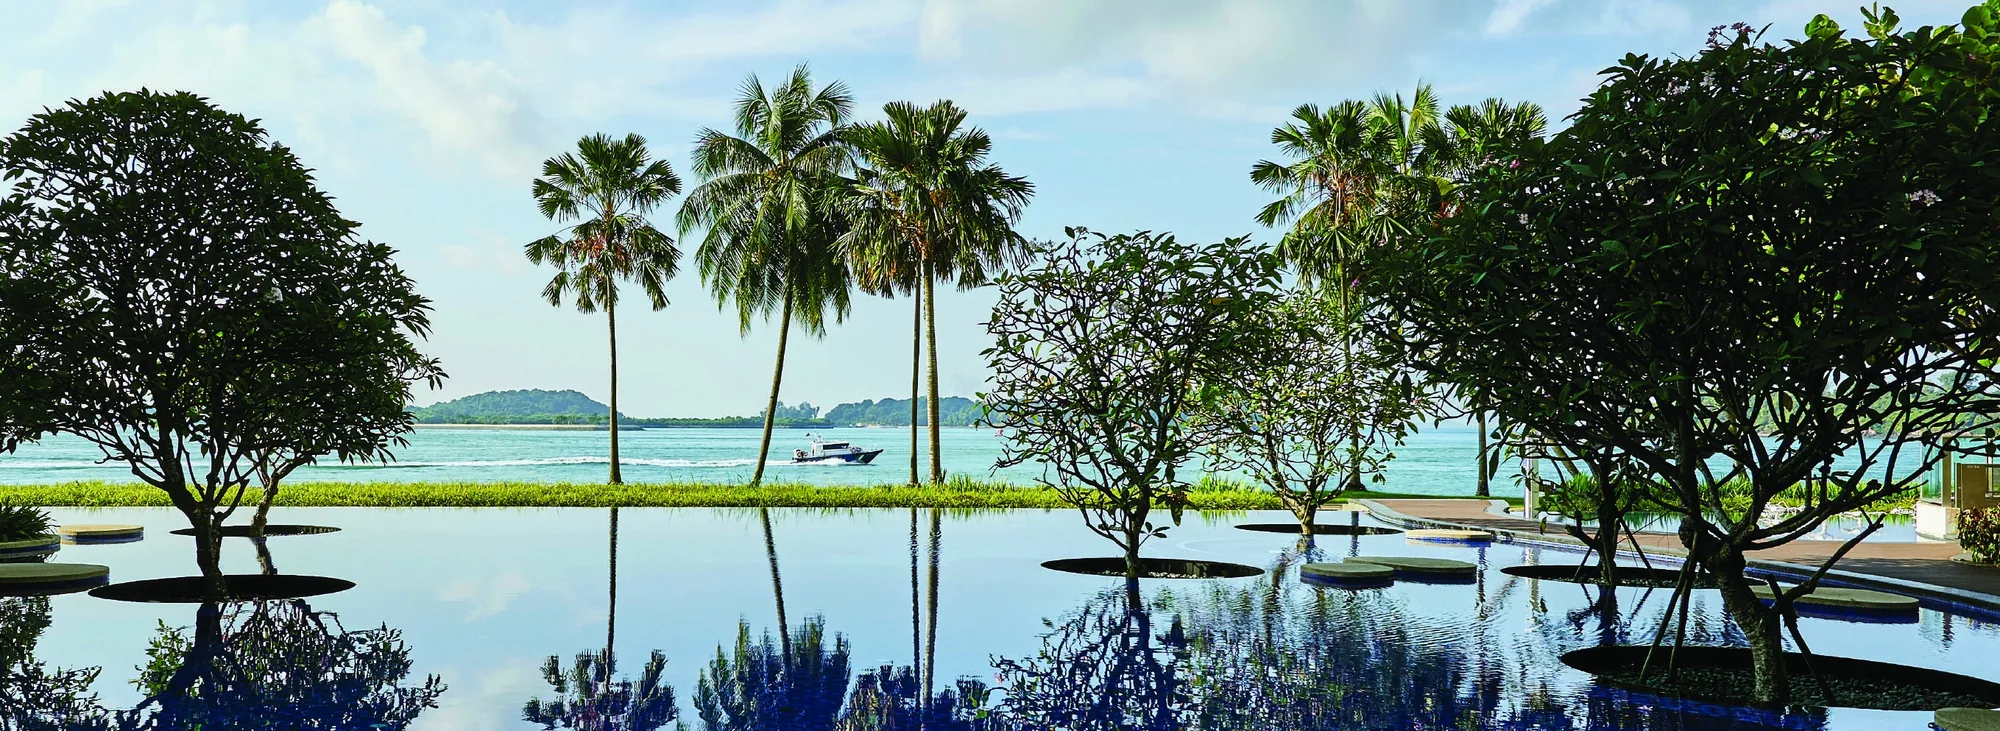
 Photograph
The developer’s site plan for Cape Royale shows the eight towers along Cove Way between ONE°15 Marina and the South China Sea, with the pools, ponds and pavilions between them and every facility lettered in its legend.
Cape Royale Site Plan
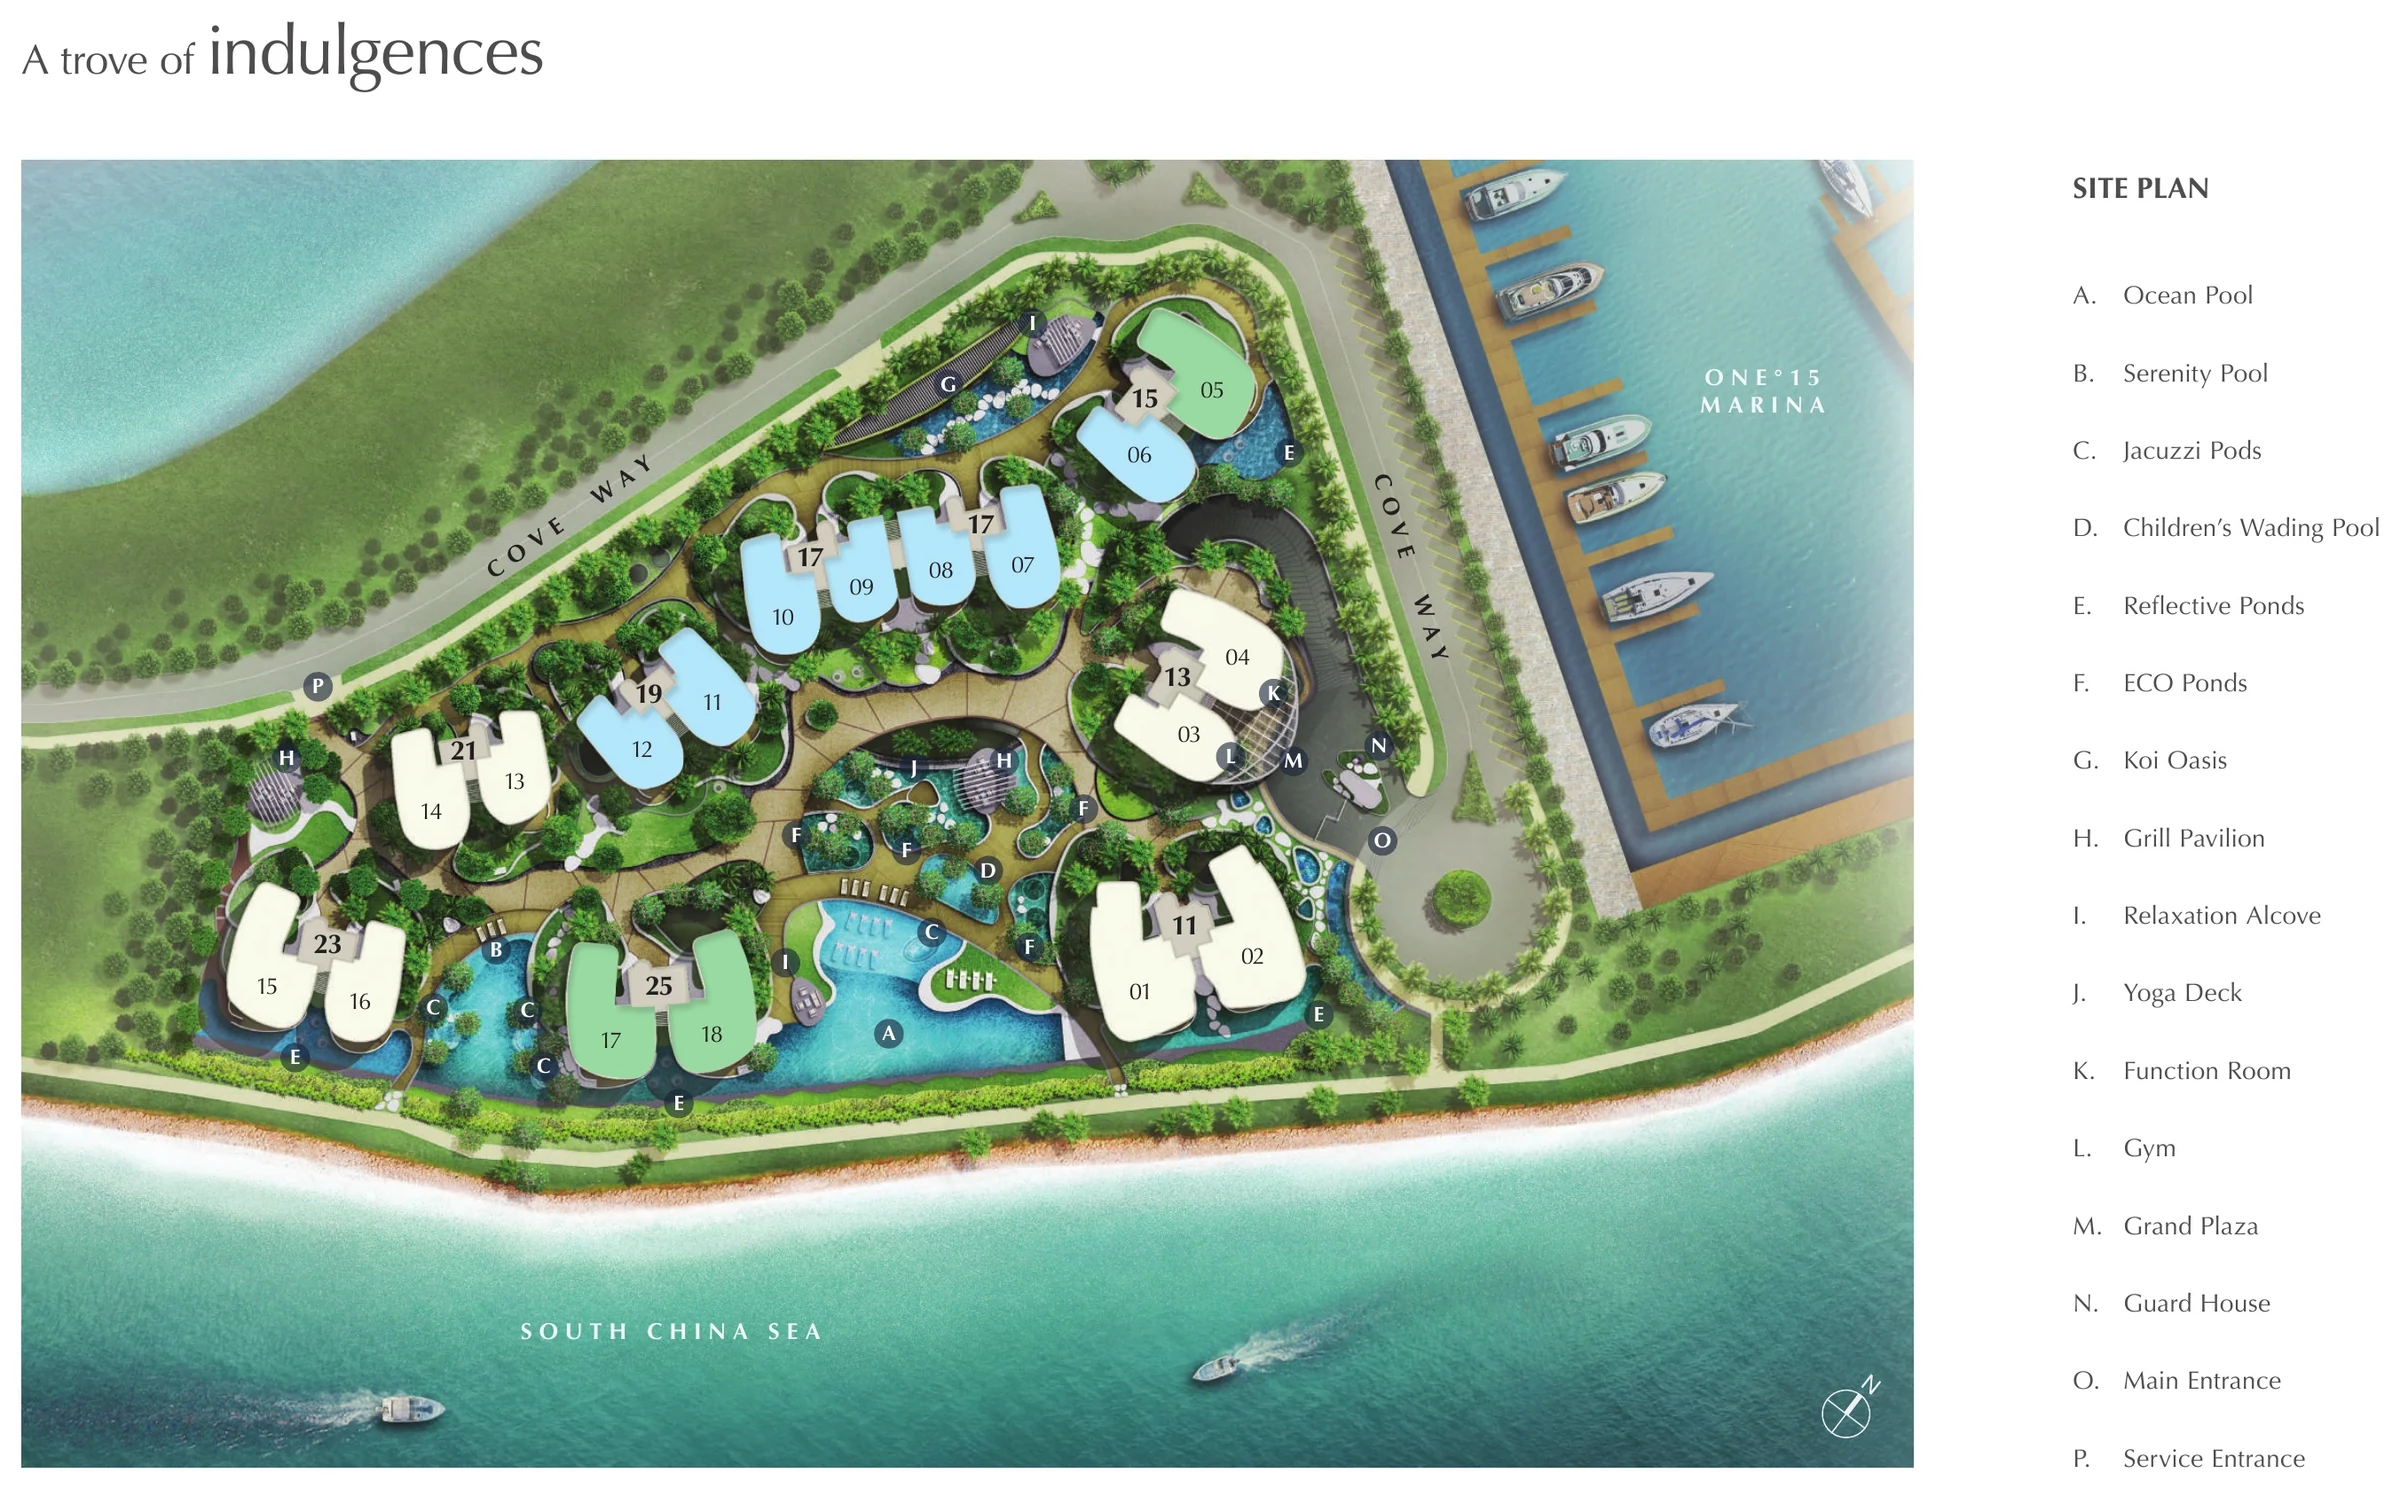
The plan shows the towers numbered 11 to 25 in a staggered line, the shoreline and the breakwater on the seaward side, and ONE°15 Marina on the other, with the main entrance and the guard house on Cove Way. The two infinity pools run along the water, and the ponds and gardens fill the spaces between the towers.
The legend letters the Ocean Pool, the Serenity Pool, the Jacuzzi Pods, the Children’s Wading Pool, the Reflective Ponds, the ECO Ponds, the Koi Oasis, the Grill Pavilion, the Relaxation Alcove, the Yoga Deck, the Function Room, the Gym, the Grand Plaza, the Guard House, the Main Entrance and the Service Entrance.
Reading the Cape Royale Site Plan with the Floor Plans
Every floor plan of Cape Royale carries a key plan marking its stack, so the site plan, the unit distribution chart and the floor plans read together. A unit number gives the floor first and the stack second: #09-08 is on the ninth floor in stack 08, a three-bedroom Type A3 home in 17 Cove Way.
The Sales Concierge sends the site plan with the floor plans and the price list, and can go through them at a viewing appointment. The amenities page describes every facility.
Request the Cape Royale Price List
Cape Royale is completed and open for sale. The Sales Concierge sends the current price list and the homes still open for selection in Blocks 15, 17, 19 and 25. Showflat viewings are arranged by appointment through the Sales Concierge.
Sent on request
- The current price list and the homes still open for selection.
- The e-brochure and the floor plans you shortlist.
- The stamp duty for your profile and a loan estimate from the TDSR calculator.
- A viewing appointment at a time that suits you.
Request the Price List
No obligation. The Sales Concierge responds personally to every enquiry.
Prefer to speak to someone? Call +65 6200 6220, or send a WhatsApp message to the same number.