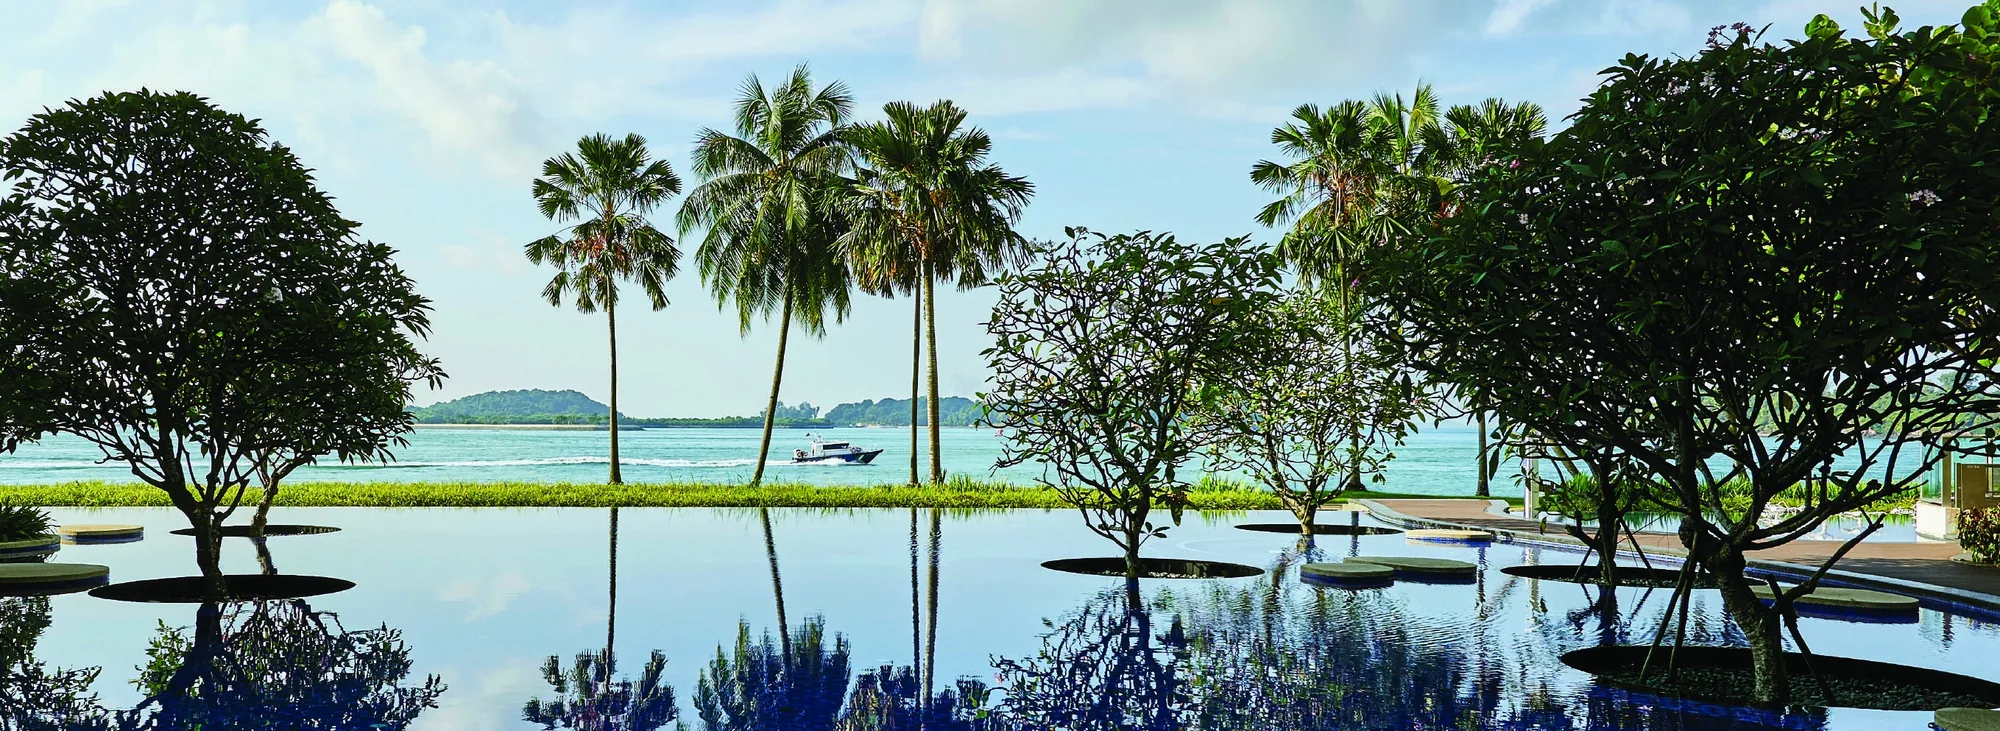
 Photograph
The e-brochure for Cape Royale is available to download below. The Sales Concierge can also send it with the latest price list and the floor plans.
Cape Royale E-Brochure
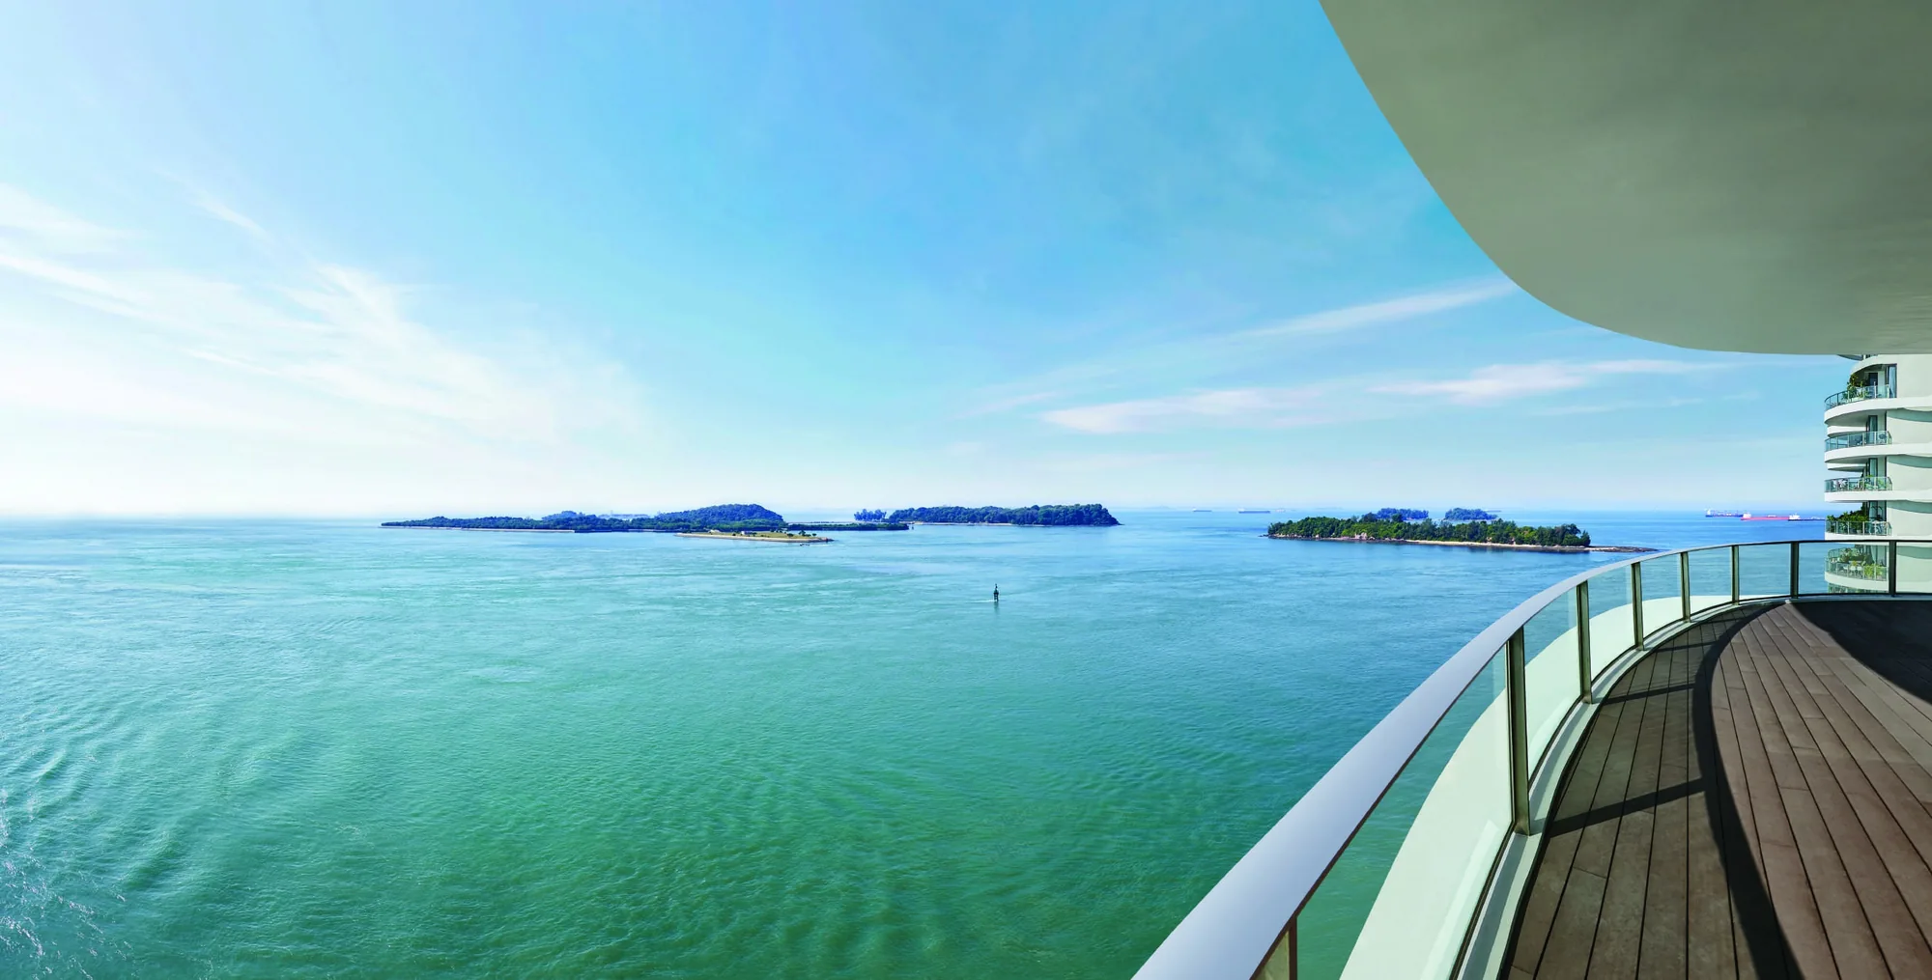
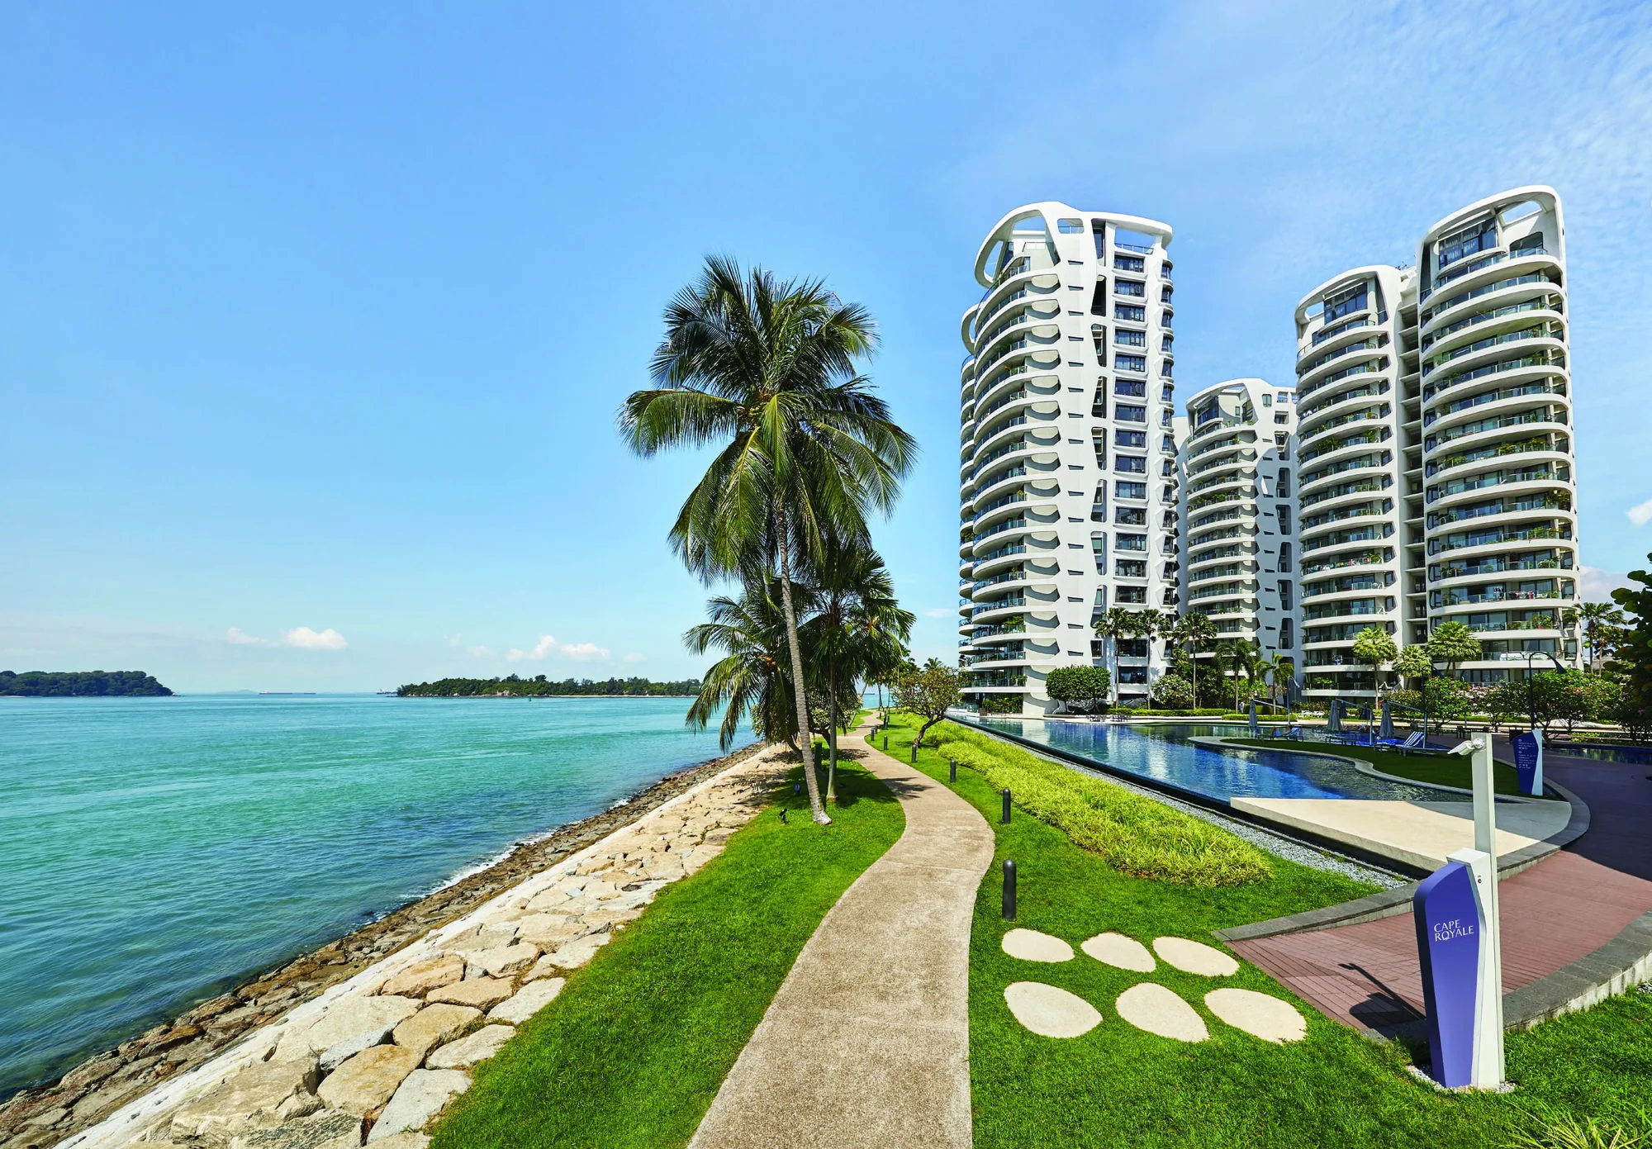
The developer’s e-brochure introduces Cape Royale over 19 pages: the coral-inspired towers above the shore, the location map from Sentosa to the Greater Southern Waterfront, the island amenities, the infinity pools, the views from the balconies, the site plan, the unit distribution chart, the floor plans of every type in 15, 17, 19 and 25 Cove Way, and the two developers.
Developer’s e-brochure, 19 pages, English. Photographs, maps and plans are for illustration only.
What the Cape Royale e-brochure covers
- The location at Sentosa Cove and the links to the mainland.
- The pools, ponds and pavilions, and the views from the homes.
- The site plan, the unit distribution chart and the floor plans.
- The developers, Ho Bee Land and IOI Properties.
Request the Brochure Pack
No obligation. The Sales Concierge responds personally to every enquiry.
Prefer to speak to someone? Call +65 6200 6220, or send a WhatsApp message to the same number.
The Cape Royale E-Brochure and Price List Together
The e-brochure is most useful beside the price list and the balance units chart, which the Sales Concierge sends together. The gallery holds the photographs of the development, and a viewing appointment shows a completed home at full scale. Showflat viewings are arranged by appointment through the Sales Concierge.