
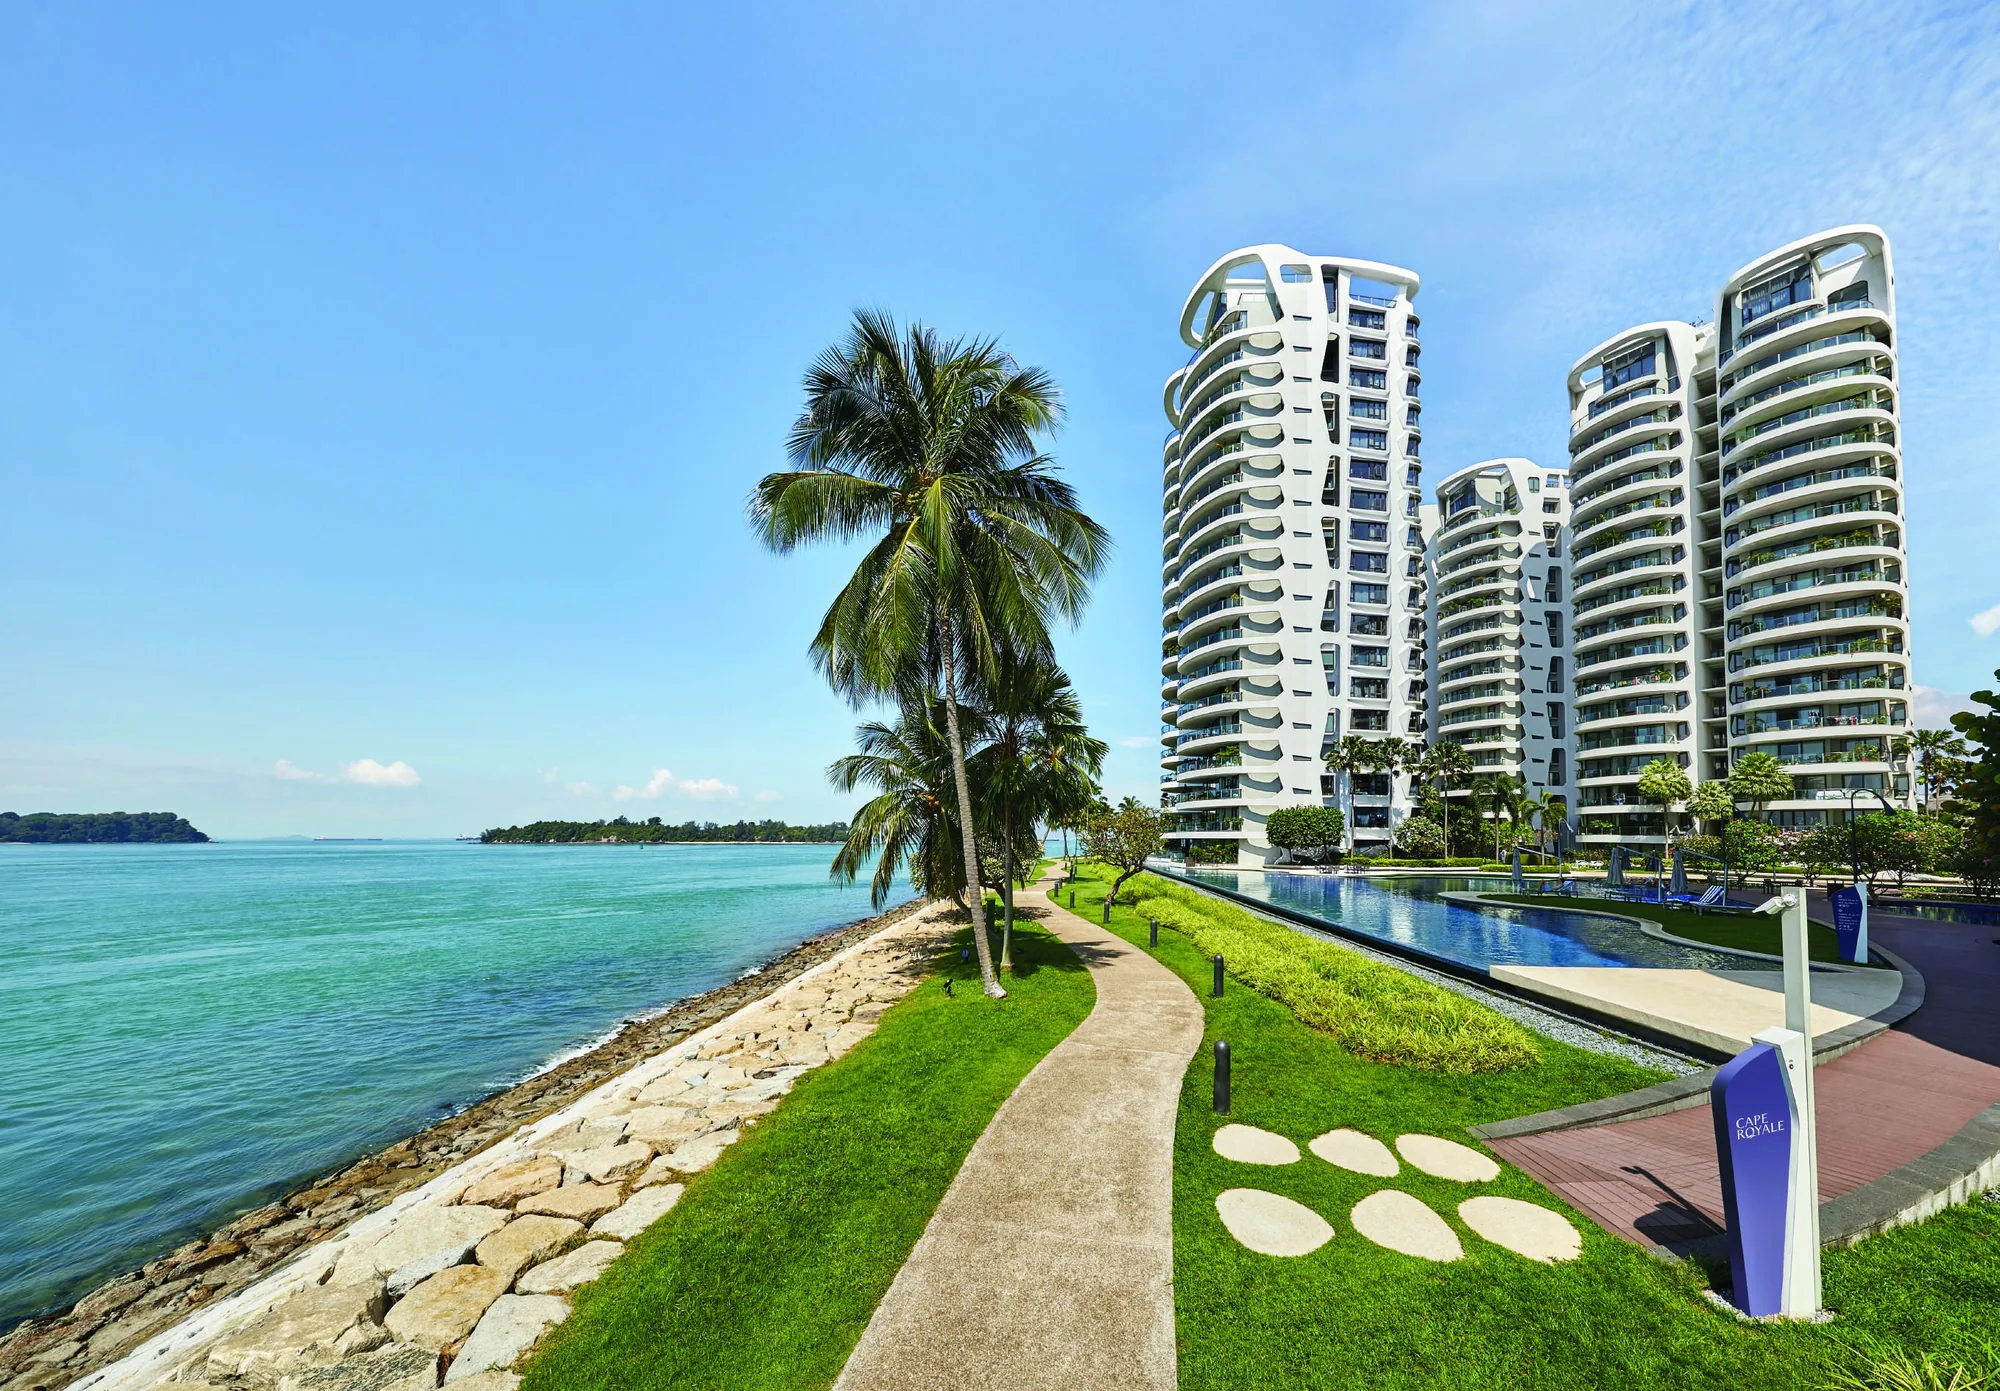
 Photograph
Cape Royale Homes Open for Sale at a Glance
The homes open for sale at Cape Royale are in four of its eight towers, 15, 17, 19 and 25 Cove Way, and number 168 in all: 108 three-bedroom homes, 50 four-bedroom homes and 10 duplex penthouses. Their areas run from 1,679 sq ft for the smallest three-bedroom layout to 4,672 sq ft for the largest penthouse.
There are no one-bedroom or two-bedroom homes in the mix. Every layout is a family-sized apartment reached from its own private lift lobby, and the choice comes down to the number of bedrooms, the floor and whether a home has a private garden on the first storey or a second level at the top.
| Group | Homes | Area range |
|---|---|---|
| Three bedrooms (incl. first-storey garden types) | 108 | 1,679 to 2,077 sq ft |
| Four bedrooms (incl. first-storey garden types) | 50 | 2,508 to 2,713 sq ft |
| Duplex penthouses | 10 | 2,939 to 4,672 sq ft |
| Total in the four towers | 168 | 1,679 to 4,672 sq ft |
From the developer’s unit mix and floor plans. Areas are approximate and subject to final survey.
The Three-Bedroom Layouts at Cape Royale
Three bedrooms is the largest group by far. On the middle and upper floors there are three main layouts: Type A3 at 1,679 sq ft, with 28 homes; Type A1 at 1,722 sq ft, with 15; and Type A2 at 1,905 sq ft, the most common layout in the four towers with 58 homes.
On the first storey the same plans gain a private enclosed space, a garden area that is included in the home’s area. Type A1g measures 1,905 sq ft, Type A3g 1,884 sq ft, and the A2g versions 1,970 and 2,077 sq ft, with gardens of 32 to 44 square metres. There are only seven of these garden homes among the three-bedroom types, so they are the scarcest choice in the group.
Each layout keeps to its own stacks, which makes the chart easy to read. Type A1 runs up stack 12, Type A3 occupies stacks 08 and 09, and Type A2 fills four stacks, 06, 07, 10 and 11, which is why it is the most common choice.
Four-Bedroom Homes at Cape Royale
The four-bedroom homes come in two almost identical layouts, Type B1 at 2,508 sq ft and Type B2 at 2,530 sq ft, which together account for 47 homes. The developer’s plans show that they differ only in their air-conditioning ledges, so the choice between them is really a choice of stack and floor.
Three further four-bedroom homes sit on the first storey with private enclosed spaces of 49 to 54 square metres: Type B1g-1 at 2,637 sq ft, B1g-2 at 2,691 sq ft and B2g at 2,713 sq ft. For a household that wants four bedrooms and a garden at ground level, these three homes are the whole of the supply.
The four-bedroom stacks are 05 and 17 for Type B1 and 18 for Type B2, and these stacks run higher than the three-bedroom ones, up to the seventeenth storey in two of them.
The Duplex Penthouses That Crown Cape Royale
Each tower ends in duplex penthouses spread over two levels, and ten of them are in the four towers open for sale. They range from 2,939 sq ft for Type P3 to 4,672 sq ft for Type P4a, the largest home in those towers.
| Penthouse type | Bedrooms | Area | Homes |
|---|---|---|---|
| P3 | 3, duplex | 2,939 sq ft | 2 |
| P1 | 3, duplex | 2,971 sq ft | 1 |
| P2 | 3 and a study, duplex | 3,391 sq ft | 4 |
| P4 | 4, duplex | 4,629 sq ft | 2 |
| P4a | 4, duplex | 4,672 sq ft | 1 |
From the developer’s floor plans and unit mix.
Because the towers rise to different heights, from 16 to 19 storeys, the penthouses do not all sit on the same floor. The Cape Royale unit distribution chart shows exactly where each one is.
The unit numbers show where they sit: the P2 homes are #17-06, #16-07, #16-10 and #17-11, the two P3 homes are #16-08 and #16-09, P1 is #17-12, the P4 homes are #17-05 and #18-17, and P4a is #18-18.
Finding the Right Cape Royale Layout
The quickest way to narrow the field is to fix the bedroom count, then decide between garden, middle-floor and penthouse living. Unit numbers on the chart give the floor first and the stack second, so #09-08 is a ninth-floor home in stack 08, a Type A3 layout in 17 Cove Way.
Every plan is on the Cape Royale floor plans page, each with a key plan marking its stack, and the site plan shows how the towers sit along Cove Way. The Sales Concierge sends the price list and the homes still open for selection on request. Showflat viewings are arranged by appointment through the Sales Concierge.
All areas are approximate and the developer’s plans state that they are not drawn to scale; the sale and purchase agreement for a particular home governs its area.
General information as at the date shown, not financial, legal or tax advice. Cape Royale particulars are taken from the developer’s published factsheet, brochure and plans; statutory figures repeat this site’s financing pages and the IRAS, MAS and SLA pages read on the date given. Sources: the developer’s floor plans and the unit mix for 15, 17, 19 and 25 Cove Way in the developer’s factsheet (16 July 2022), as set out on this site’s floor plan and project details pages.
Ask the Sales Concierge about Cape Royale
The Sales Concierge sends the price list on request, the homes still open for selection and the e-brochure for Cape Royale. Showflat viewings are arranged by appointment through the Sales Concierge.