
 Photograph
The View from Cape Royale Runs Both Ways
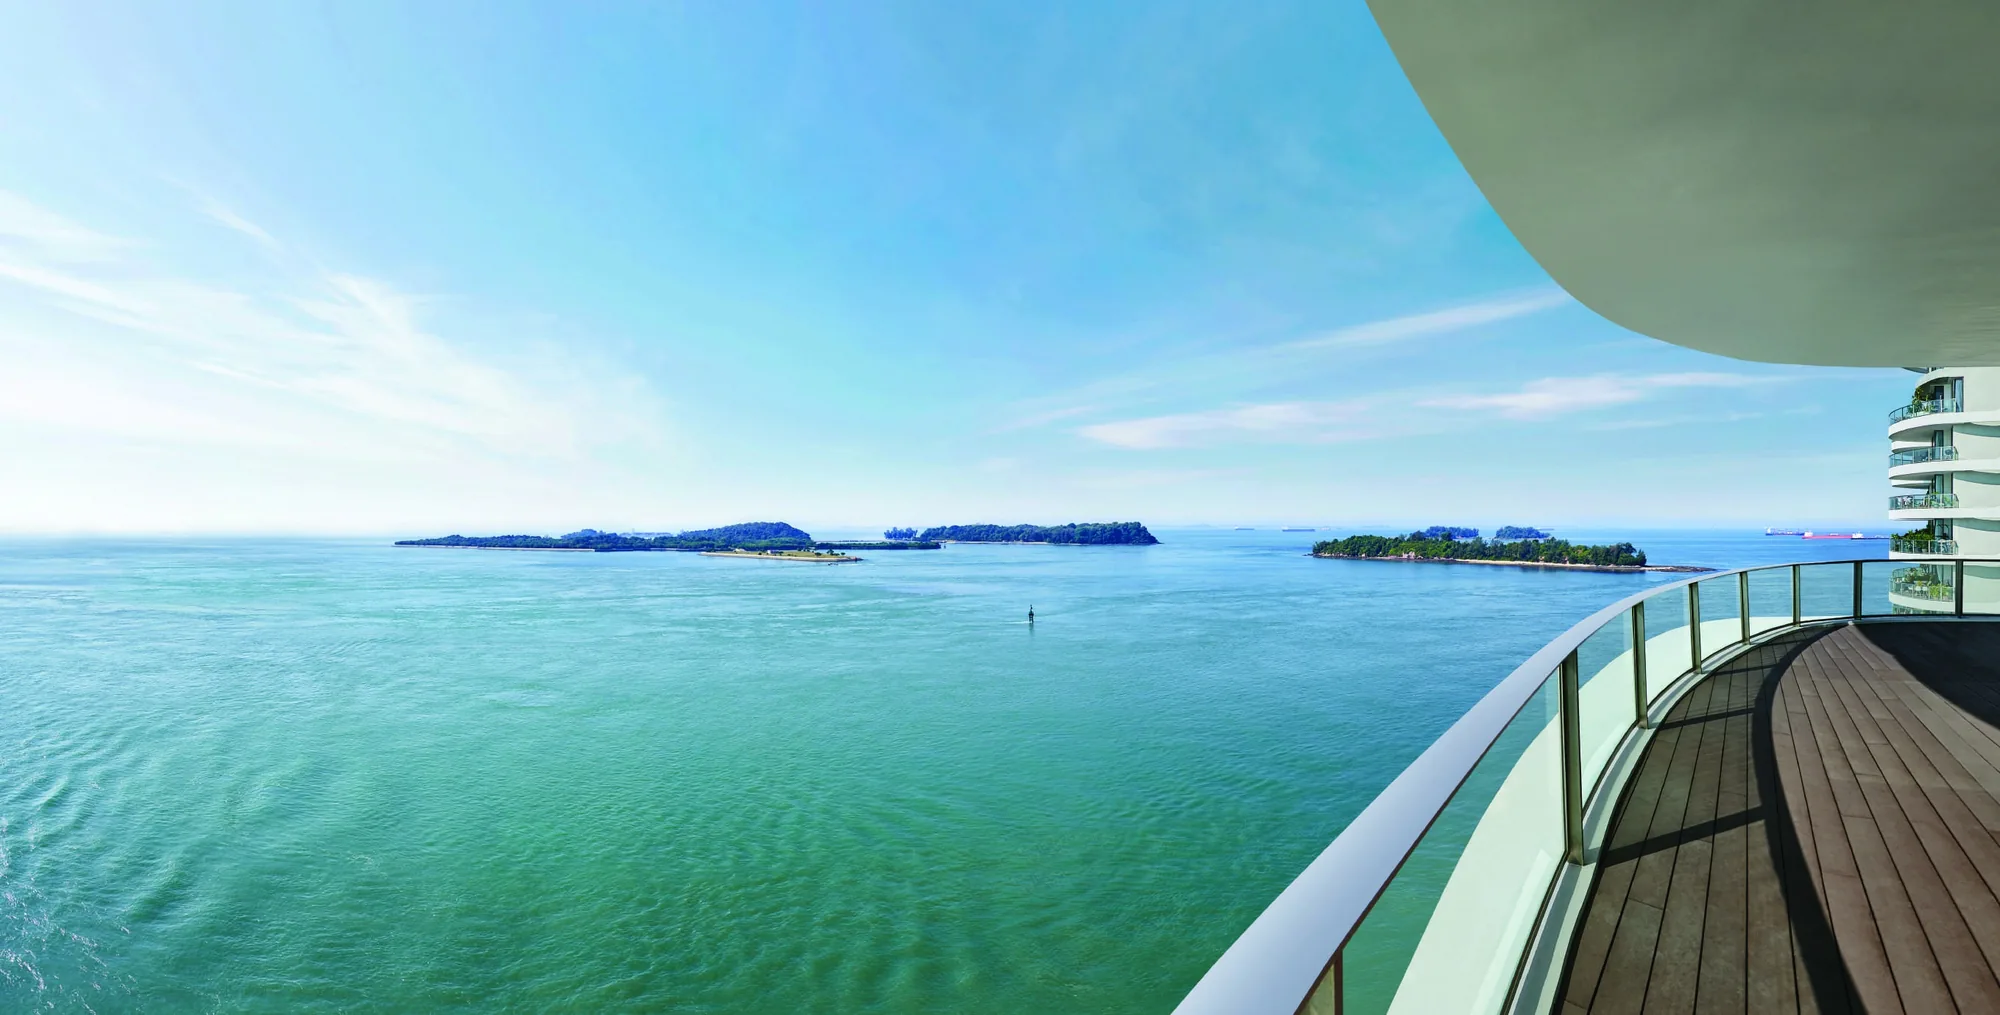
Most homes at Cape Royale have two outlooks. The front of each tower faces the Singapore Strait, with ships at anchor and the low green Southern Islands beyond, and the developer’s brochure speaks of a 180-degree panorama of sea and sky from the balconies. Turn round and the rear windows take in the marina, the canal-side houses of Sentosa Cove and the golf fairways, with the city skyline far off.
That double outlook comes from the site itself. The eight towers stand on the narrow strip of land between the rock breakwater and the berths of ONE°15 Marina, the last strip before the open sea, so there is water on both sides of every building.
Photographs taken by the developer from inside the towers capture both directions: a curved balcony with a glass balustrade facing the Southern Islands, and, out of the back, golf greens past the cove’s waterside homes.
Few sites in the cove are placed like this. Most of Sentosa Cove looks inward, onto its canals and its marina basin, while Cove Way traces the thin barrier of land that seals the cove from the open water.
How the Cape Royale Site Shapes the Outlook
Cove Way skirts the outer edge of the cove, and the towers stand along it in a staggered row from number 11 to number 25. On the developer’s site plan the sea beyond the breakwater is labelled the South China Sea, and the two infinity pools are drawn along the shore between the towers and the rocks.
The Cove Way sea frontage guide describes that shoreline in detail, and the Cape Royale site plan shows how each tower sits along it.
Of the eight towers, the four with homes open for sale are 15, 17, 19 and 25 Cove Way, so the view a buyer can choose from depends on where those four stand in the row. The Cape Royale location page shows the developer’s map of the wider setting, including the Greater Southern Waterfront across the water.
The Design Thinking Behind Cape Royale
Cape Royale was designed by Architects 61 Pte Ltd. The factsheet traces the design to the marine world: it likens each tower to a bubble coral, an organic grouping of soft-edged, rippling forms that looks different depending on where you stand, how the light falls and what hour it is.
The brochure links that design directly to the views. It says that the height of the towers, from 16 to 19 storeys, and their staggered positions are what give the homes their panoramic outlook, and describes the towers as among the tallest condominiums in the cove. Along the ponds and pools, sculptures modelled on sea creatures carry the theme into the gardens.
The developer’s photographs of the coral-like frame and of a tower crown show those curves at close range.
Choosing a Cape Royale Stack for the View You Want
On a site this long and slim, the stack matters more than any other choice. A few stacks look squarely out to sea, others angle along the coastline, and in every home the back rooms turn towards the cove. Height adds range: the higher floors take in the widest views, and the duplex penthouses at the top of each tower add a second level.
| Setting | Layouts | What it offers |
|---|---|---|
| First storey | A1g, A2g, A3g, B1g, B2g | A private enclosed space in the gardens |
| Middle floors | A1, A2, A3, B1, B2 | The core three- and four-bedroom homes, with views widening floor by floor |
| Top of each tower | P1, P2, P3, P4, P4a | Duplex penthouses over two levels |
Based on the developer’s plans and unit mix for the four towers open for sale.
The Cape Royale unit distribution chart places every home by tower, stack and floor, and the floor plans mark the balcony and living room of every layout.
Unit numbers lead with the floor and end with the stack, so one glance at the chart tells you both how high a home is and which way it faces. On the first storey the outlook is closest to the gardens and pools; the penthouses at the top look furthest, over both the strait and the cove.
Seeing the Cape Royale View in Person
Photographs only go so far with a view like this, because so much depends on the exact stack, floor and time of day. The Cape Royale gallery shows the outlook from several balconies, and the Sales Concierge can say which stacks look most directly out to sea and which take in most of the fairways.
A current price list, with the homes that remain available, is sent on request. Showflat viewings are arranged by appointment through the Sales Concierge.
The e-brochure, sent on request, carries further photographs of the shore, the pools and the views from the development.
General information as at the date shown, not financial, legal or tax advice. Cape Royale particulars are taken from the developer’s published factsheet, brochure and plans; statutory figures repeat this site’s financing pages and the IRAS, MAS and SLA pages read on the date given. Sources: the developer’s factsheet and brochure (design, tower heights, outlook) and site plan, as set out on this site’s developer, location, site plan and area guide pages.
Ask the Sales Concierge about Cape Royale
The Sales Concierge sends the price list on request, the homes still open for selection and the e-brochure for Cape Royale. Showflat viewings are arranged by appointment through the Sales Concierge.