
 Photograph
The Facilities of Cape Royale in Brief
Residents of Cape Royale share two infinity-edge pools, a set of jacuzzi pods, a children’s wading pool, three kinds of water garden, three garden pavilions, a function room and a gym, all lettered on the developer’s site plan. On top of these, every home comes with a concierge service, a golf locker in the lobby and its own private lift lobby.
The legend on the plan runs from A to P, sixteen items in all, and the last four are the arrival points: the Grand Plaza, the guard house and the main and service entrances. The table below groups the rest by use.
Every facility lies inside the gated grounds, which are entered through the main entrance and guard house on Cove Way, with the Grand Plaza marking the arrival.
Pools and Water Gardens at Cape Royale
| Group | On the site plan |
|---|---|
| Pools | A. Ocean Pool, B. Serenity Pool, D. Children’s Wading Pool |
| Spa | C. Jacuzzi Pods |
| Water gardens | E. Reflective Ponds, F. ECO Ponds, G. Koi Oasis |
| Pavilions and decks | H. Grill Pavilion, I. Relaxation Alcove, J. Yoga Deck |
| Indoors | K. Function Room, L. Gym |
| Arrival | M. Grand Plaza, N. Guard House, O. Main Entrance, P. Service Entrance |
From the site plan legend in the developer’s e-brochure and site plan.
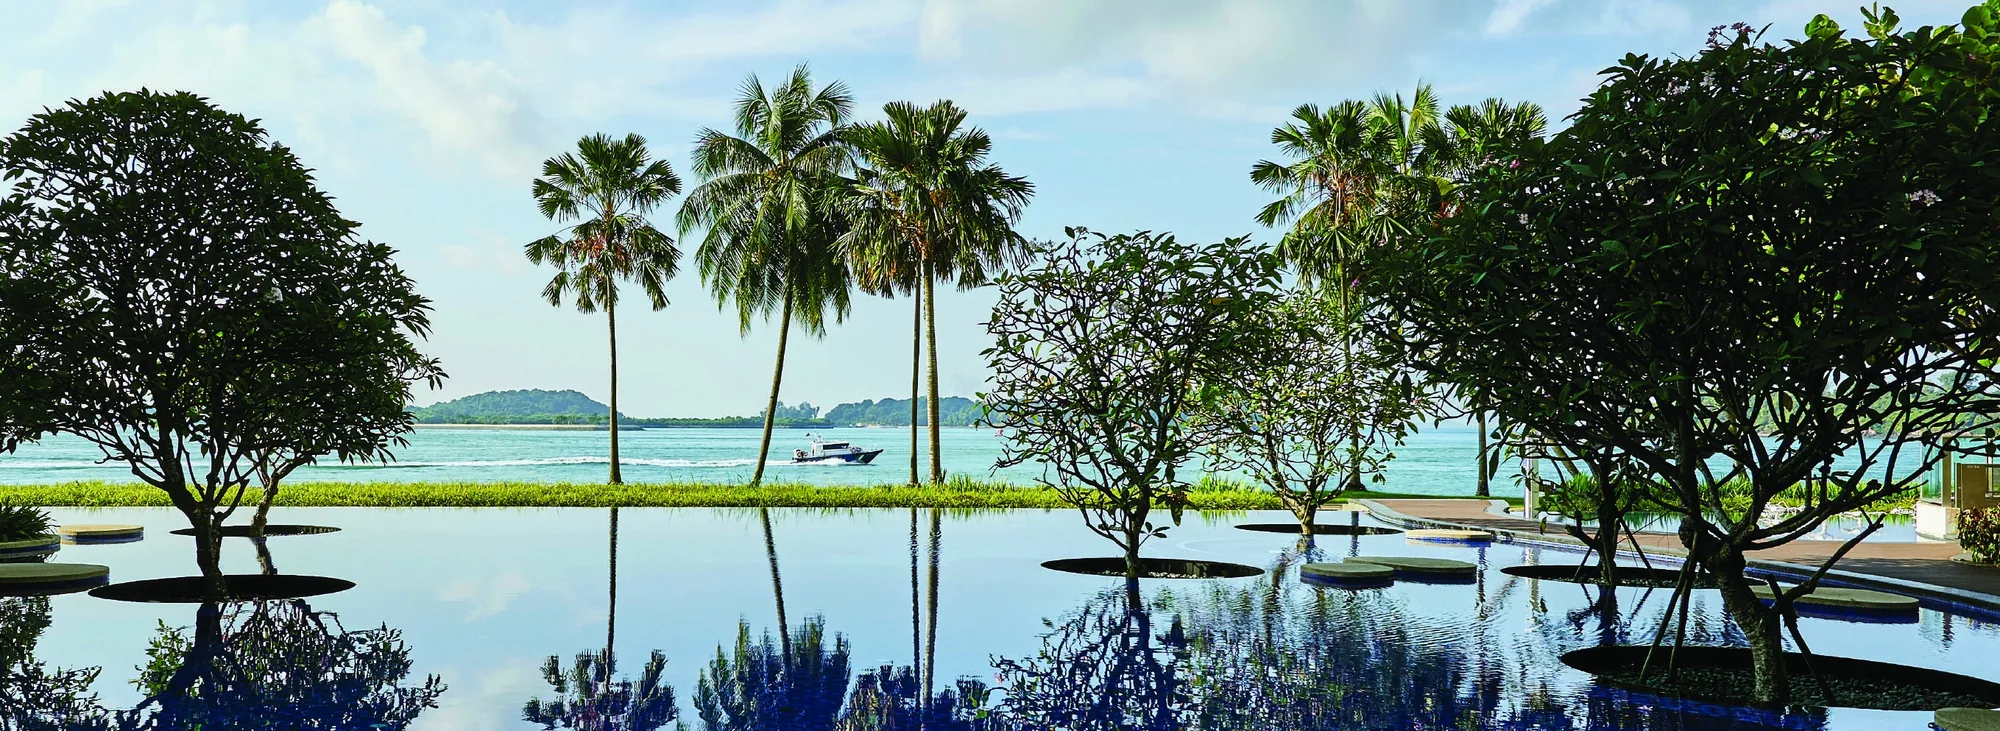
Water runs through the whole layout. The Ocean Pool and the Serenity Pool lie along the seaward side of the grounds and finish in infinity edges, so a swimmer looks straight out over the strait, and the jacuzzi pods are set beside them for the same outlook. The children’s wading pool keeps young swimmers in shallow water.
Further in, between the towers, the Reflective Ponds, the ECO Ponds and the Koi Oasis carry the water theme into the gardens. The developer’s brochure describes koi sculptures and other art inspired by sea creatures placed along these ponds.
Photographs in the e-brochure show the pool edge lined up with the horizon, with palms along the deck and the towers behind.
Pavilions, Decks and Indoor Rooms at Cape Royale
Three garden structures give the grounds places to gather: the Grill Pavilion for barbecues, the Relaxation Alcove for quieter time outdoors and the Yoga Deck for exercise in the open air. Indoors, the Function Room can host a private gathering and the Gym covers everyday training.
The Cape Royale site plan shows where each of these sits along the staggered line of towers, and the amenities page for Cape Royale describes them with photographs of the grounds.
The ponds and gardens fill the spaces between the towers, so the grounds read as a chain of separate garden rooms along the water rather than one open lawn. Moving along the shore from one end of the development to the other, a resident passes the pools, the ponds and the pavilions in turn, with the towers rising between them.
Services That Come with Every Cape Royale Home
The factsheet lists three features beyond the shared facilities. There is a concierge service; there is an individual golf locker for each apartment, kept at the lobby; and every home is reached through its own private lift lobby. Cars are parked in the basement car parks beneath the grounds, which keeps the gardens free of traffic.
The developer’s brochure also describes a buggy service for residents that runs to ONE°15 Marina and Quayside Isle within the cove. The golf lockers make most sense in this setting: the clubhouse of Sentosa Golf Club is about 1.2 kilometres from the site in a straight line on OneMap.
The private lift lobby is worth a word of its own. Each home is reached from a lobby that serves it alone, so the lift opens onto the home’s own front door rather than a shared corridor; the Cape Royale floor plans show the lobby in every layout.
Cape Royale Facilities and the Cove Around Them
The shared facilities are only half of what residents use day to day. ONE°15 Marina is about 500 metres from the site in a straight line and Quayside Isle about 600 metres, Tanjong Beach is about 1.2 kilometres away and Palawan Beach about 2.1 kilometres. The Cape Royale location page lists every distance.
The Sales Concierge sends the e-brochure, which shows the facilities in photographs, along with the price list on request. Showflat viewings are arranged by appointment through the Sales Concierge.
Seen by household, the list covers most needs. Families with young children have the wading pool and the lawns; those who train have the gym, the yoga deck and the seafront path; and those who entertain have the Grill Pavilion and the Function Room, with Quayside Isle a short buggy ride away.
The grounds are used after dark as well: the developer’s night photographs show the pool decks and the gardens between the towers lit up in the evening.
General information as at the date shown, not financial, legal or tax advice. Cape Royale particulars are taken from the developer’s published factsheet, brochure and plans; statutory figures repeat this site’s financing pages and the IRAS, MAS and SLA pages read on the date given. Sources: the site plan legend (A to P) in the developer’s e-brochure and site plan and the features listed in the developer’s factsheet (16 July 2022), as set out on this site’s amenities and site plan pages; distances from OneMap.
Ask the Sales Concierge about Cape Royale
The Sales Concierge sends the price list on request, the homes still open for selection and the e-brochure for Cape Royale. Showflat viewings are arranged by appointment through the Sales Concierge.